The Storeys Golf Coast

Adani Shantigram, Ahmedabad

Residential Ready To Move
The Storeys Golf Coast

Adani Shantigram, Ahmedabad

Developed by - Adani Realty & UB Heritage

5.26cr

4 BHK Apartment
7025sqft

5.62cr
5 BHK Duplex
8780sqft

7cr

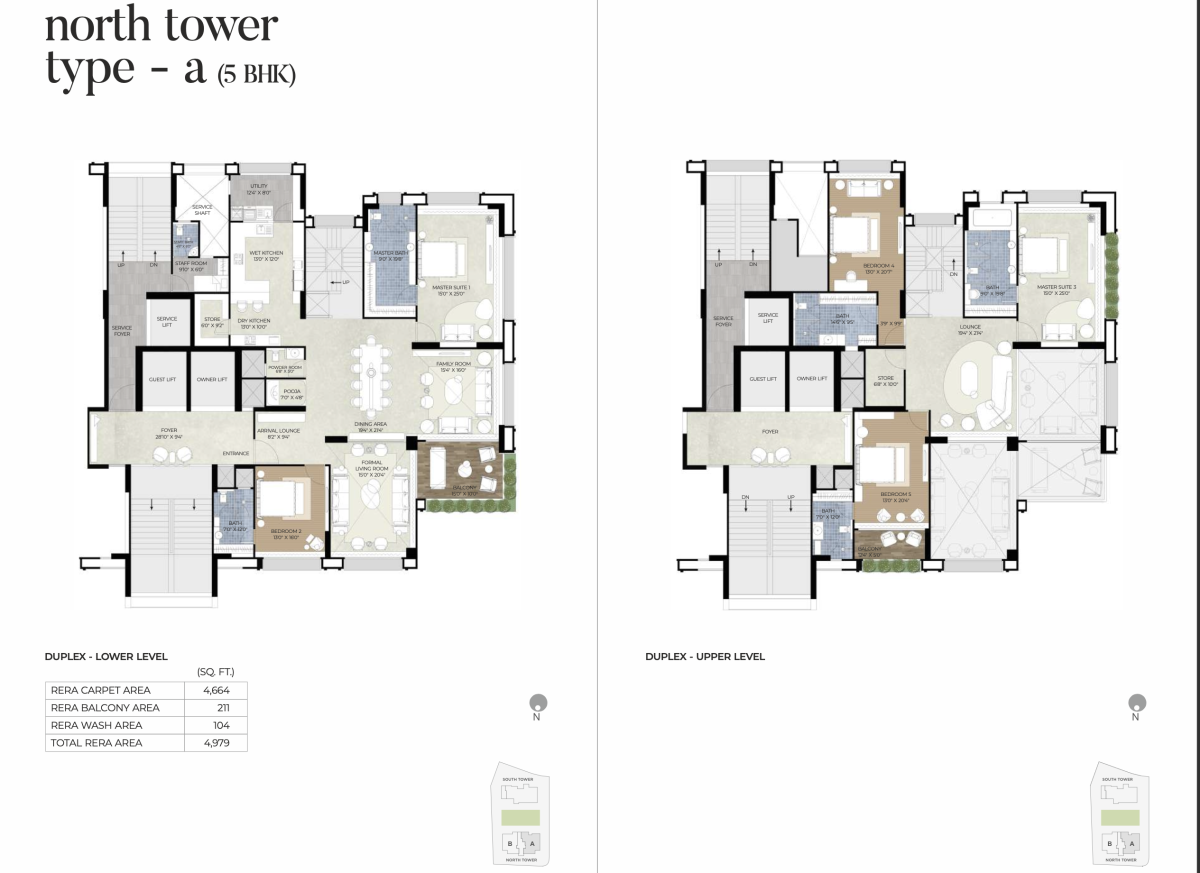
The Storeys Golf Coast Floor Plan

4 BHK
5 BHK
FLOOR PLAN
AVAILABLE ON REQUEST

โ‚น7cr

FLOOR PLAN
AVAILABLE ON REQUEST

โ‚น7cr

×

Get a Callback

Fill the form below and we'll call you shortly.

Overview

Beside Storey infinity

Apartment

Property Type

new Launch

Purchase Type

5935sqyrd

Total Area

Aug 2026

Possession Date

Ready To Move

Project Stage

35

Total Units

Jan 2024

Launch Date

Tower Details
No Of Tower

2

Bedroom

4 & 5

Units on Floor

1

Lift

3

Storey

21

Tower Details
Tower

2

Bedroom

4 & 5

Units

1

Lift

3

Storey

21

About The Storeys Golf Coast

The Storeys Golf Coast by UB Heritage

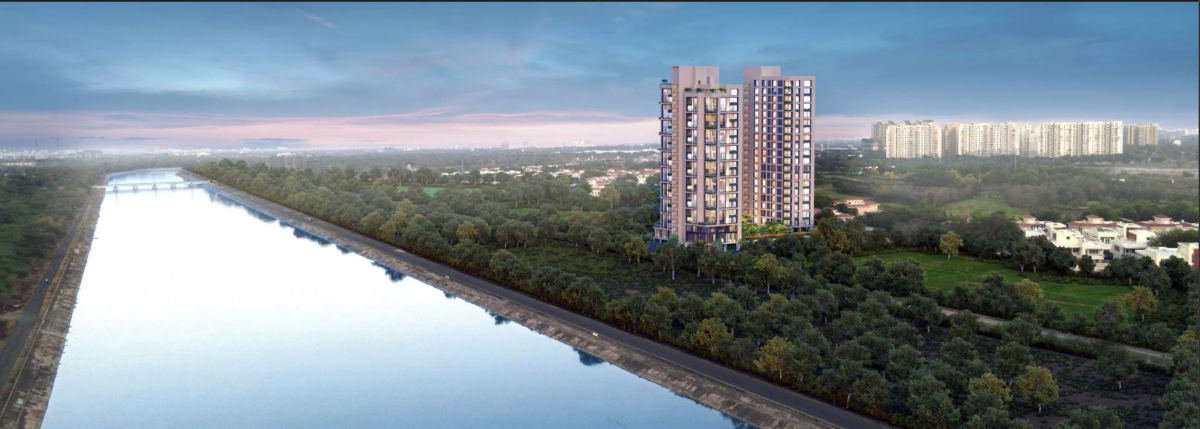
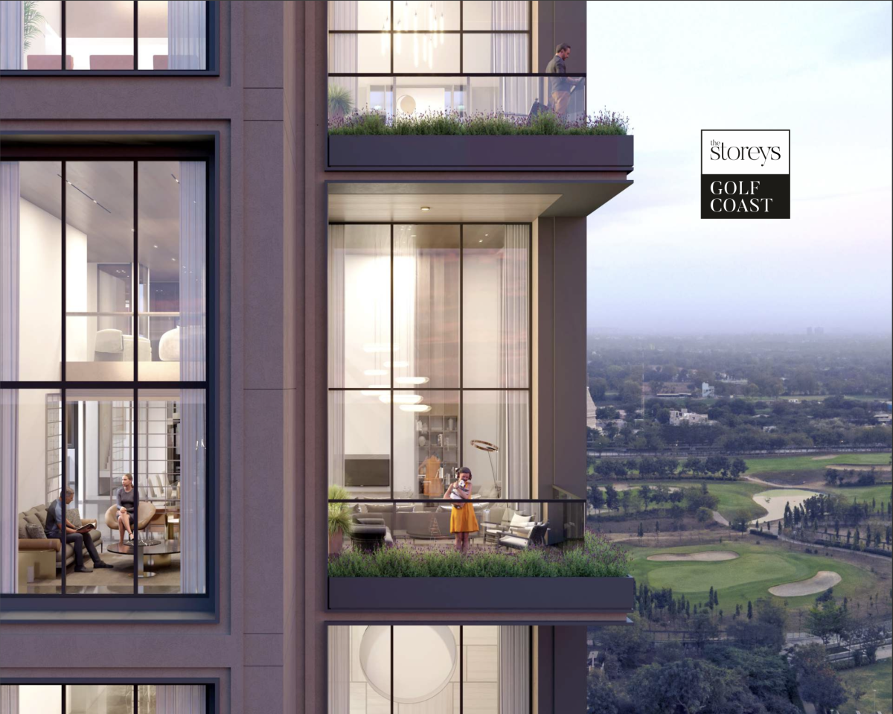
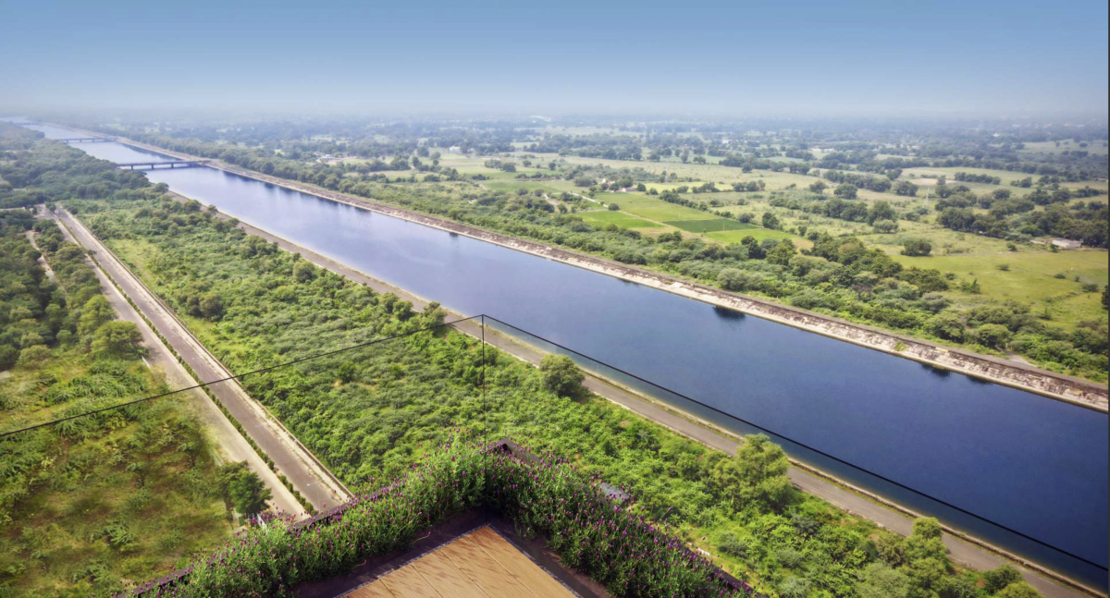
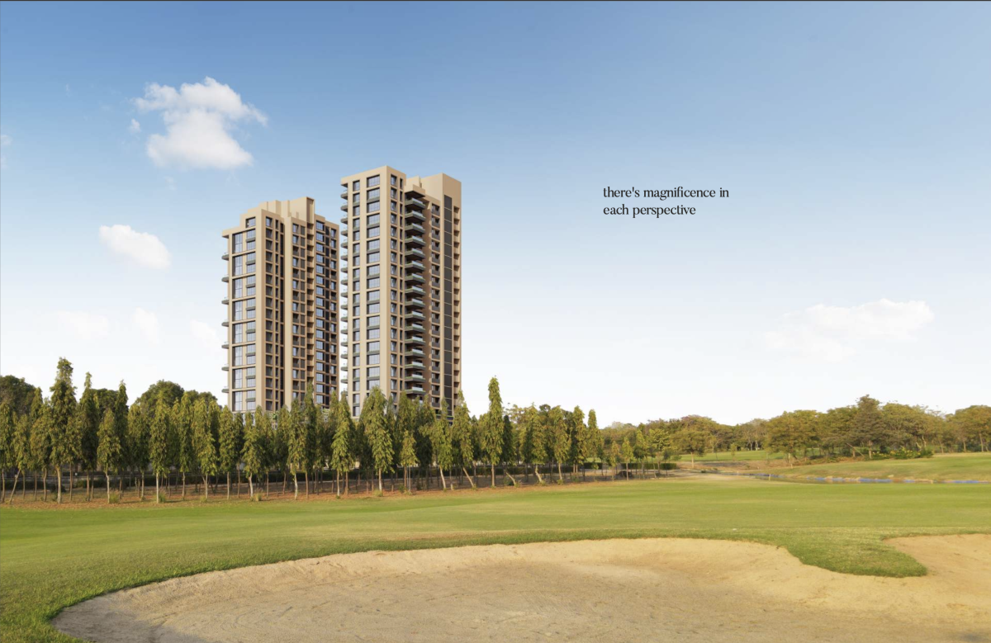
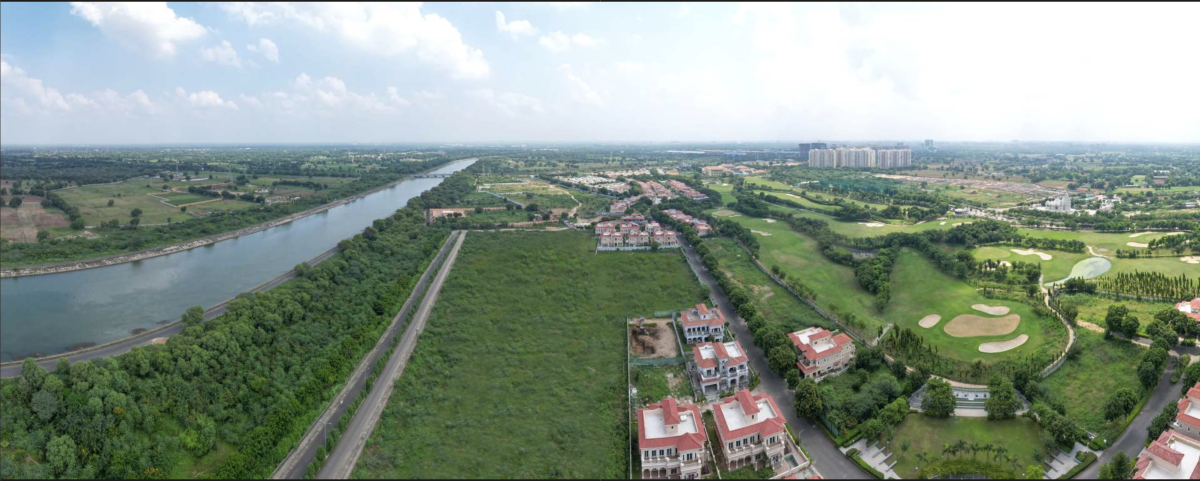
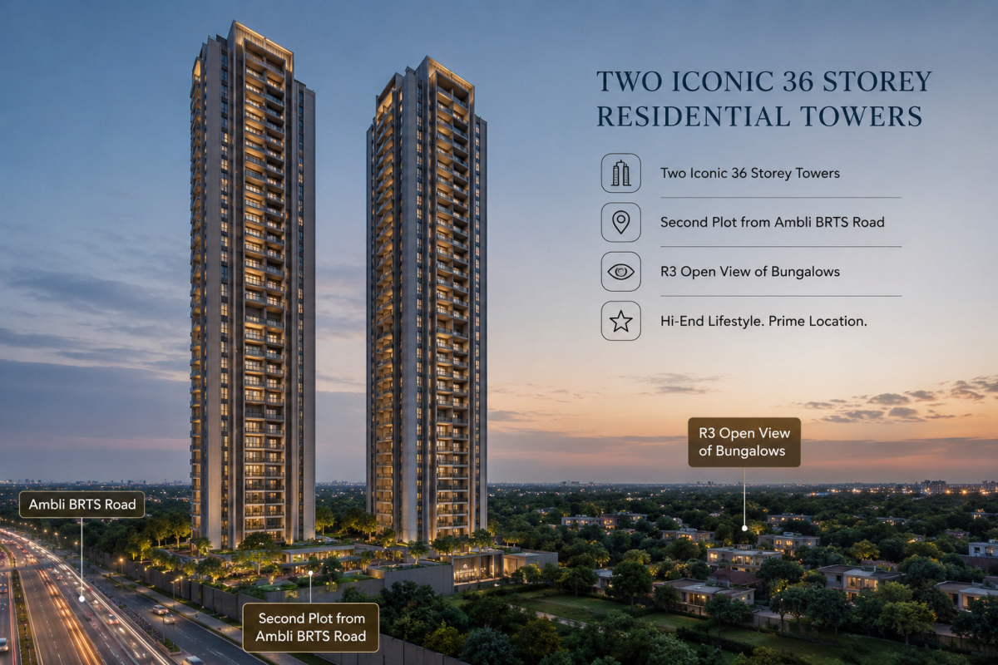

The Storeys Golf Coast by UB Heritage is Ahmedabadโ€™s premier vertical address, featuring twin 21-storey towersโ€”North Tower (5 BHK Duplexes) and South Tower (4 BHK Simplexes)โ€”with only 35 exclusive residences. Designed with single-floor, single-apartment layouts, the project offers ultra-luxury living overlooking the Belvedere Club Golf Course and the Narmada Canal.

Our Property Advisory Advantage
As experienced property advisors, we have gained valuable project-level insights through the maximum number of deals achieved in this project. This experience enables us to provide practical, transparent, and unbiased guidance. Based on your specific requirements, preferences, and investment objectives, we can also recommend and compare suitable projects to help you make the right property decision with confidence.

Key Specifications & Project Highlights

  • Plot Area: 5,918 sq. yds.
  • Amenities Space: 21,369 sq. ft.
  • Open Space: 78% landscape area
  • Tower Distance: 29 meters of separation between towers
  • Location: Shantigram, Ahmedabad

Signature Residence Features

  • Direct Private Foyer: Keyed elevator entry straight into a private foyer
  • Dual Kitchen Layout: Dedicated dry and wet kitchens for high functionality
  • Service Infrastructure: Separate service elevators and service foyers
  • Climate & Design: Fully air-conditioned residences with green planter-enabled elevation
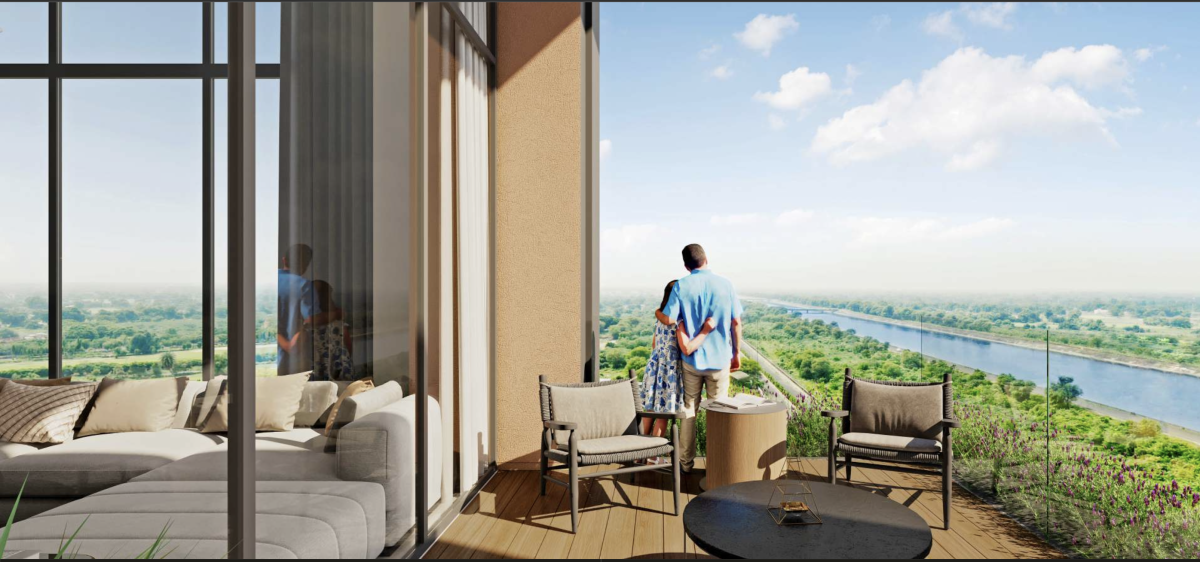
  • Scenic Orientation: Maximal views of the golf course and canal

Tower Configurations

North Tower โ€” 5 BHK Duplex

  • Multi-level Duplex
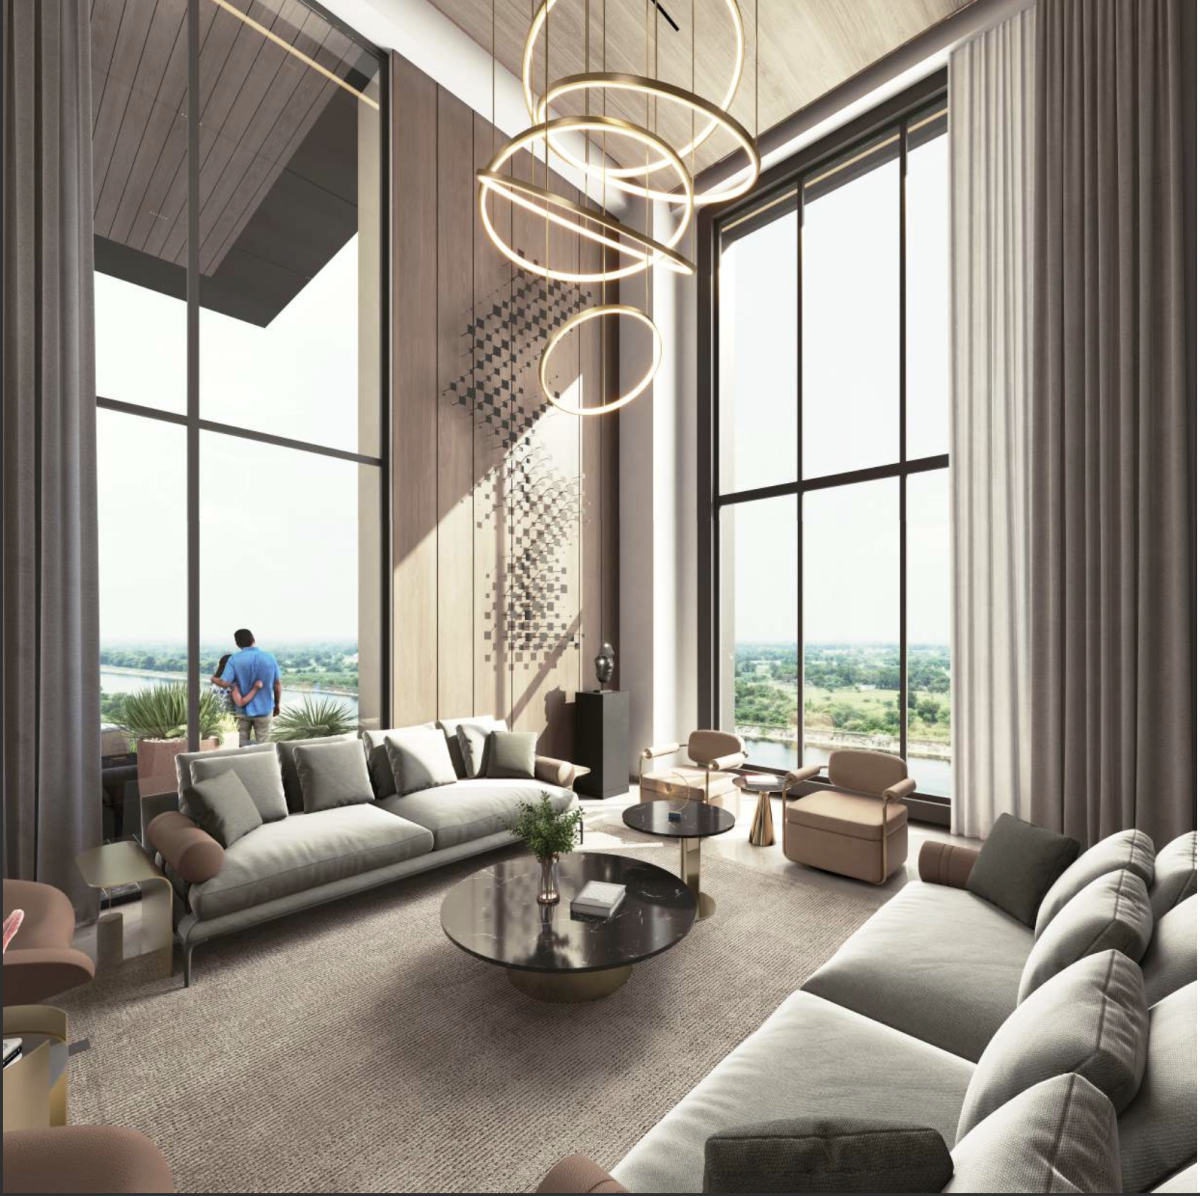
  • 3 integrated double-height spaces with 22'6" height
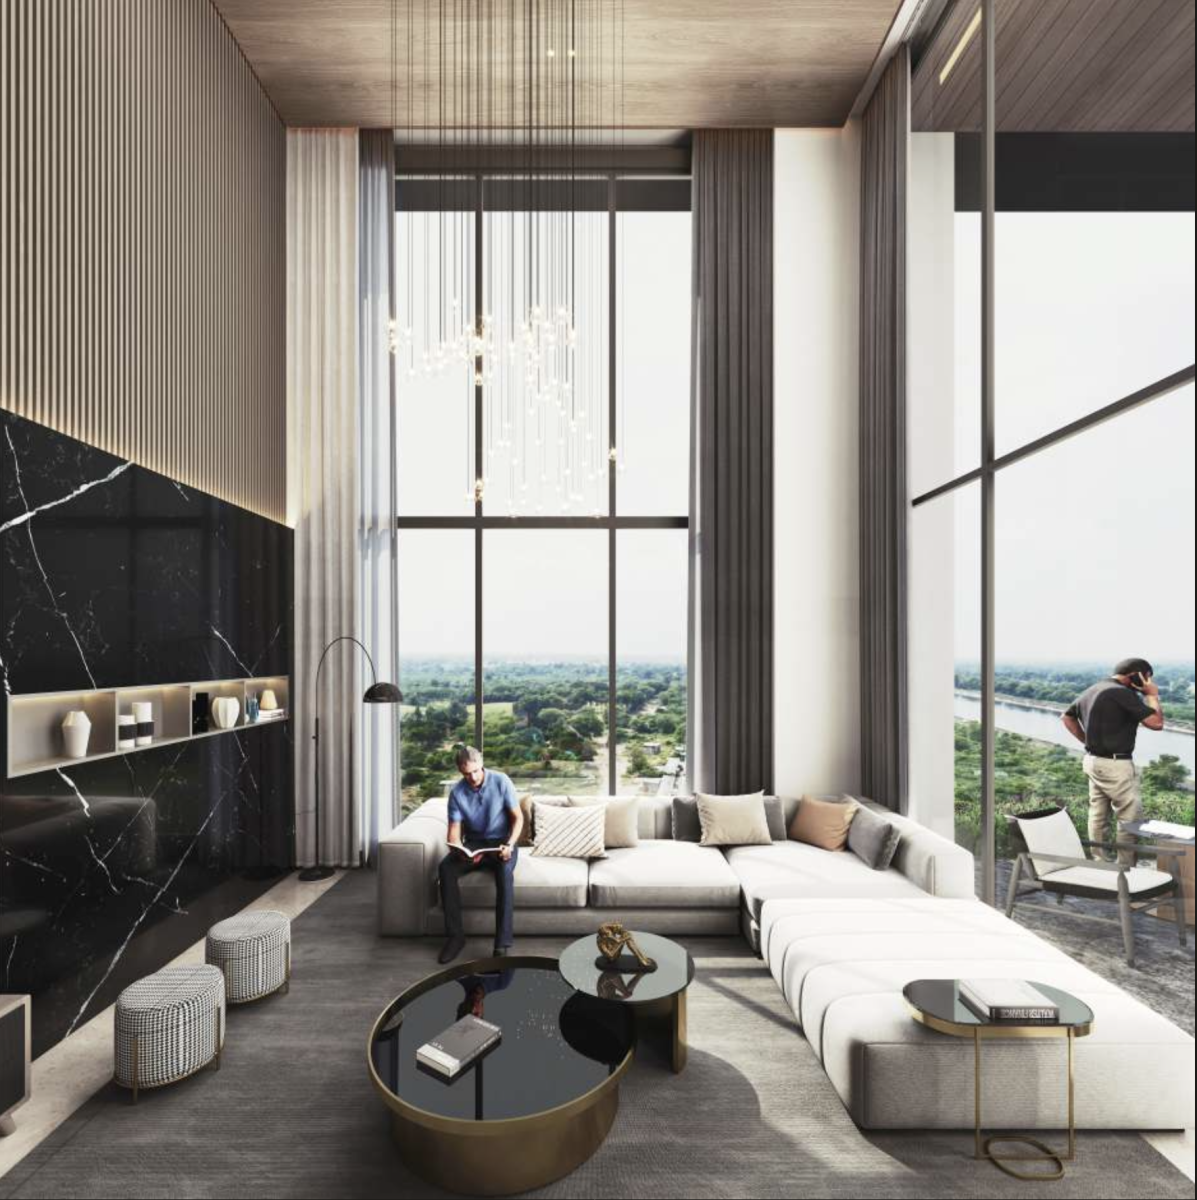
  • Double-height formal, family living & balcony
  • 2 bedrooms on the lower level and 3 bedrooms on the upper level
  • ~400 sq. ft. floating lounge overlooking living areas
  • 2 balconies, 1 per level

South Tower โ€” 4 BHK Simplex

  • Single-level Simplex
  • 700 sq. ft. columnless family living & dining
  • 11'3" slab-to-slab height
  • 4 bedrooms on a single level
  • Direct views of both the Golf Course and Canal
  • 2 balconies โ€” 1 Golf Course view and 1 Canal view

Premium Finishes & Materials

  • Flooring: Imported marble in family living, formal living, dining, kitchen, and master suite(s); high-grade wooden flooring in all other bedrooms.
  • Fixtures: Premium sanitaryware and fittings from Kohler, Grohe, Toto, or equivalent.

Why buy through Sovereign Realtors?

Skip the hassle of browsing endless portals, broadcasting your phone number, and dodging daily sales calls. At Sovereign Realtors, the company owner personally curates only the opportunities that truly match your requirements.

Why Discerning Investors Choose Us

Direct Developer Access

We deal directly with builders and key decision-makersโ€”not middle-tier sales employeesโ€”giving you authentic, transparent insights.

Time-Saving Curation

No fluff or cold calls. Only handpicked, highly relevant investments.

Relationships Over Transactions

Most of our business comes from client referrals because we measure success by trust earned, not volume processed.

Amenities And Features
Children Drop Off Zone
Yoga & Meditation Centre
Gym
Swimming Pool
Club House
Children Play Area
Senior Citizen Sit Out
Spa
Theatre
24/7 CCTV
Walk Way
Salon
Pool Side Deck
Card Room
Kids Pool
Conference Room / Business Lounge
×

Whatโ€™s Nearby?

S G Highway

2 Km

Airport

20 Km

Railway Station

15 Km

KD Hospital

4 Km

School

1 Km

Belvedere Golf Club

0.5 Km

Gift City Club

15 Km

Similar Properties

Residential Under Construction
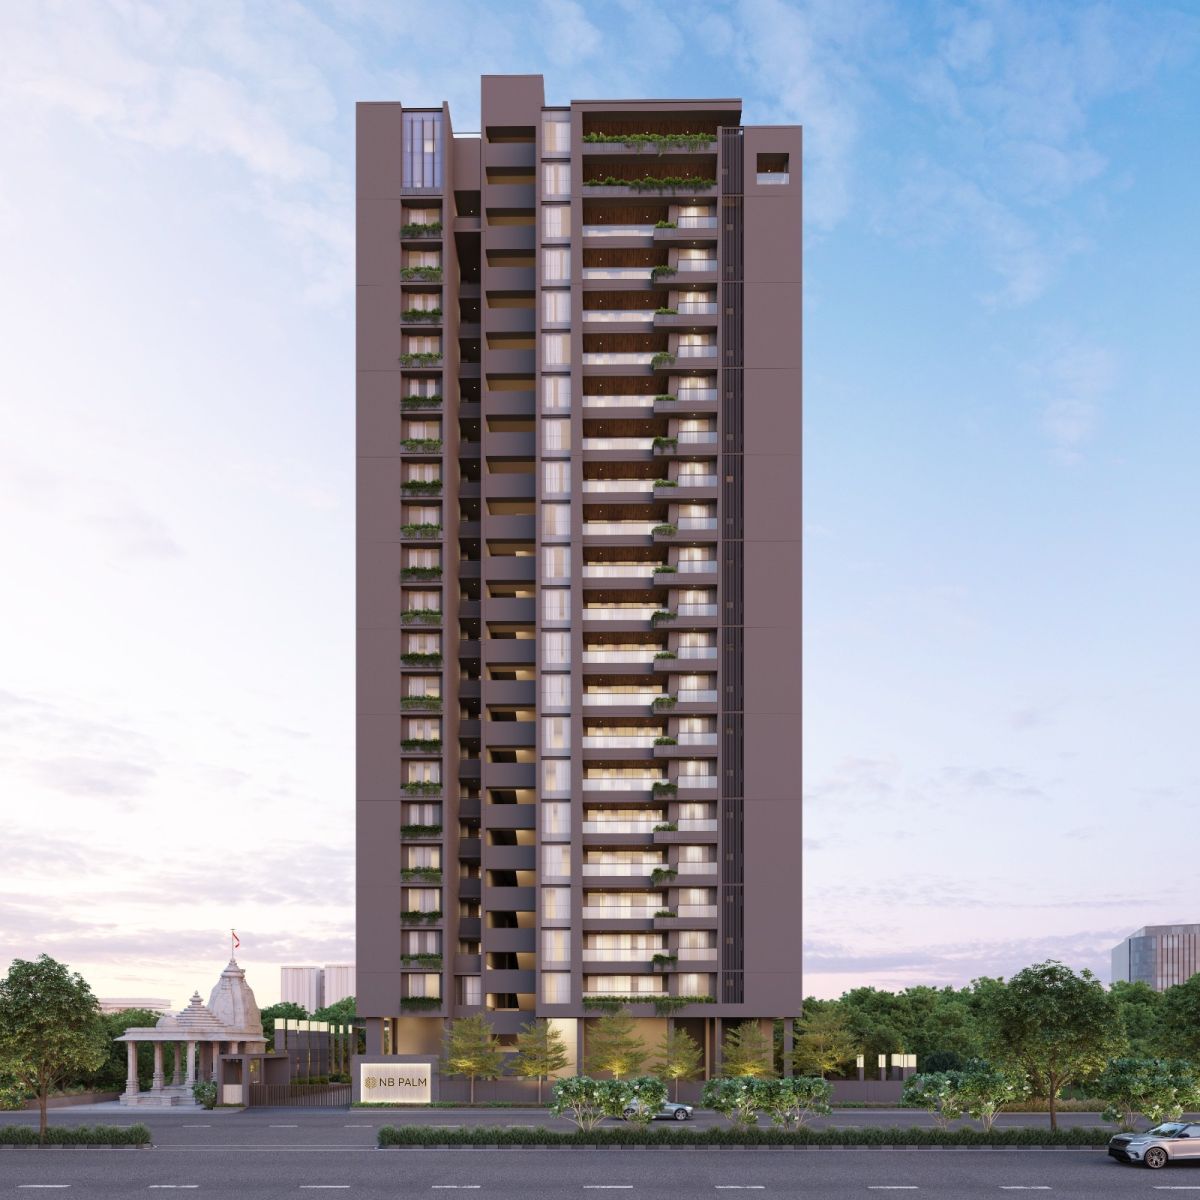
NB Palm

Science Park, Ahmedabad

BHK

4 BHK

Price

2.63cr

Property Type

Apartment

Possession: Oct 2028 Units: 136 6 Photos 2 Floor Plans
Developed By : NB Group
Residential Under Construction
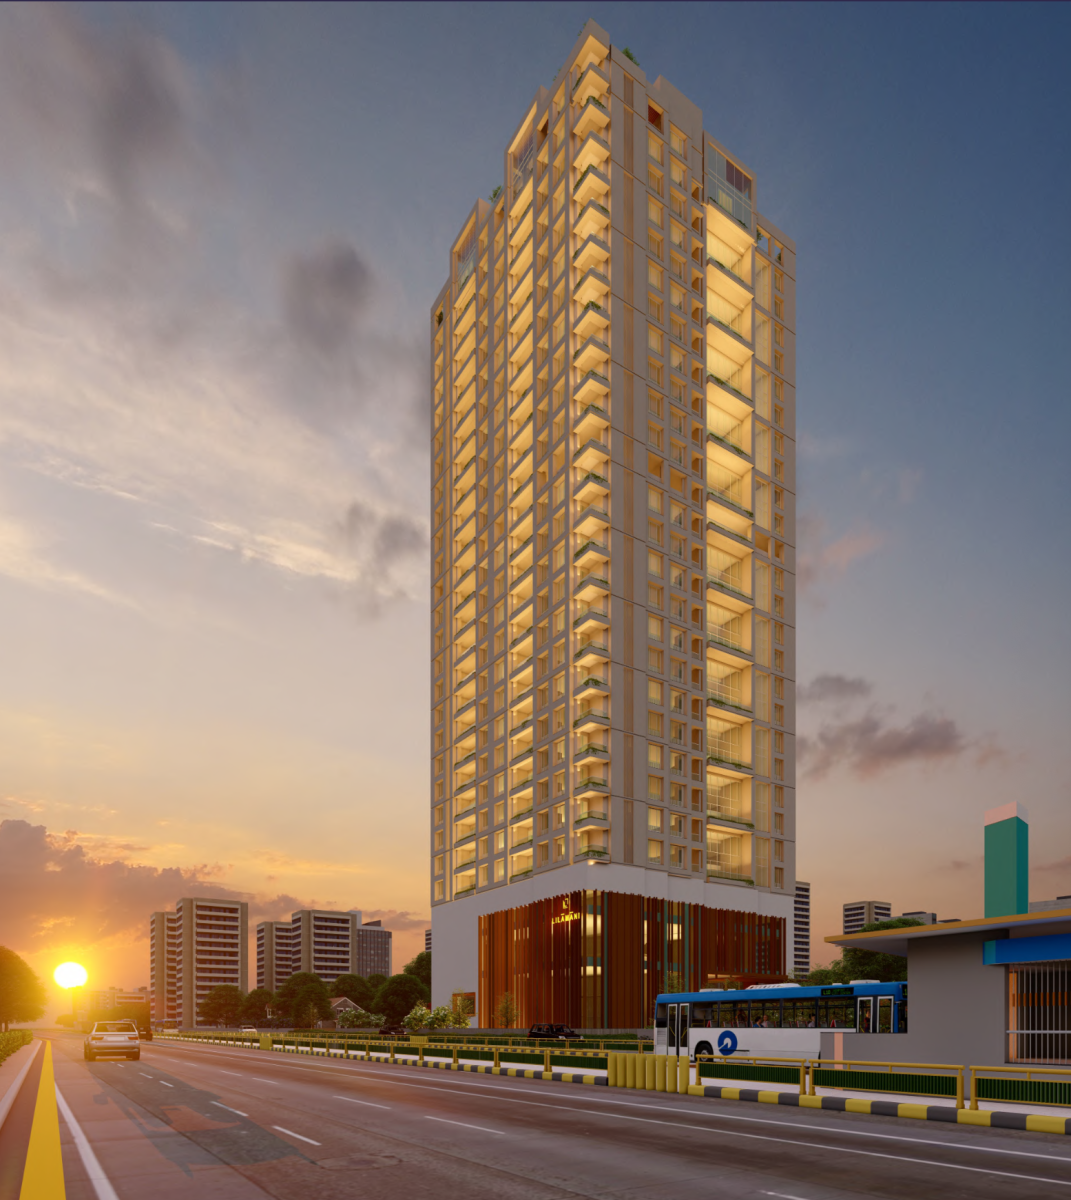
La Marque

Ambli, Ahmedabad

BHK

5 BHK, 4 BHK

Price

8cr onwards

Property Type

Apartment

Possession: Dec 2026 Units: 56 5 Photos 3 Floor Plans
Residential Pre-launch
Swati ambli prelaunch

Ambli, Ahmedabad
BHK

4 BHK

Price

Price On Request

Property Type

Apartment

Possession: Dec 2031 Units: 200 2 Photos 1 Floor Plans
Developed By : Pre-launch
Residential Under Construction
The Universe

Nehru Nagar, Ahmedabad

BHK

4 BHK

Price

2.75 Crore Onwards

Property Type

Apartment

Possession: Dec 2030 Units: 614 15 Photos 4 Floor Plans

Other Projects By Adani Realty & UB Heritage
Residential Under Construction
The Storeys Infinity

Adani Shantigram, Ahmedabad

BHK

4 BHK, 5 BHK

Price

32592000

Property Type

Apartment

Possession: Dec 2030 Units: 154 11 Photos 3 Floor Plans

Ready to Find Your Perfect Property?

From luxury homes and commercial spaces to investment opportunities, our experts help you make the right move with confidence.
Explore Properties