About NB Palm
Unrivaled Luxury at NB PALM, Science Park
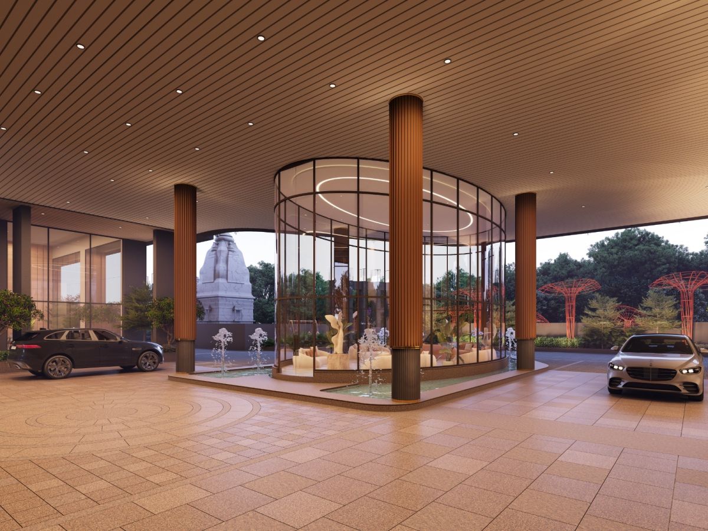
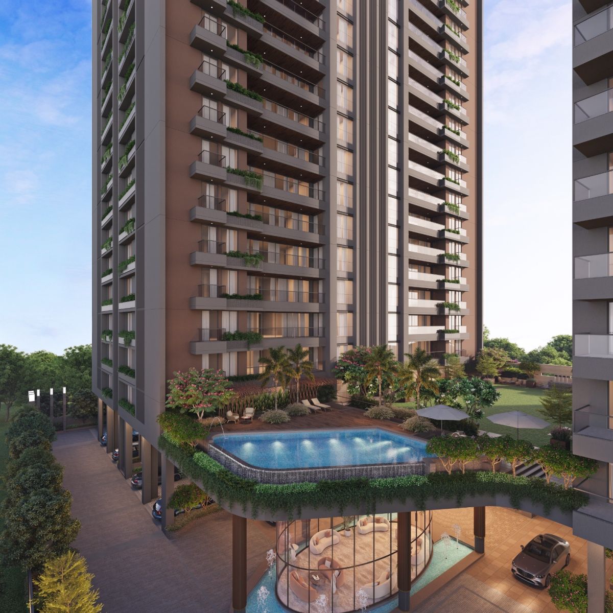
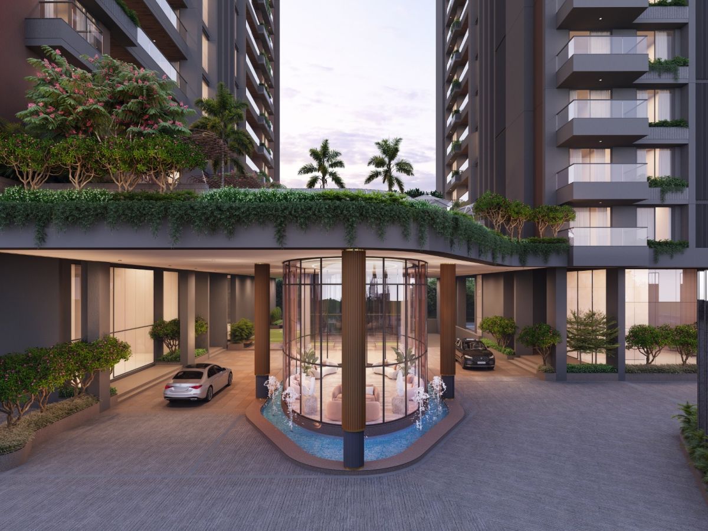
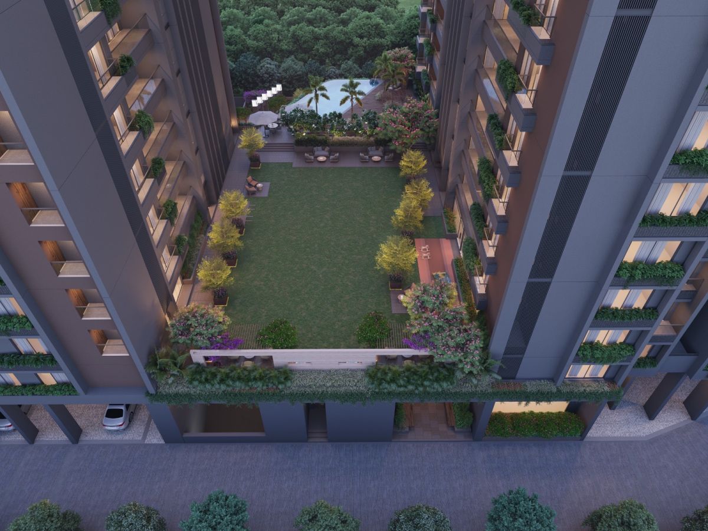
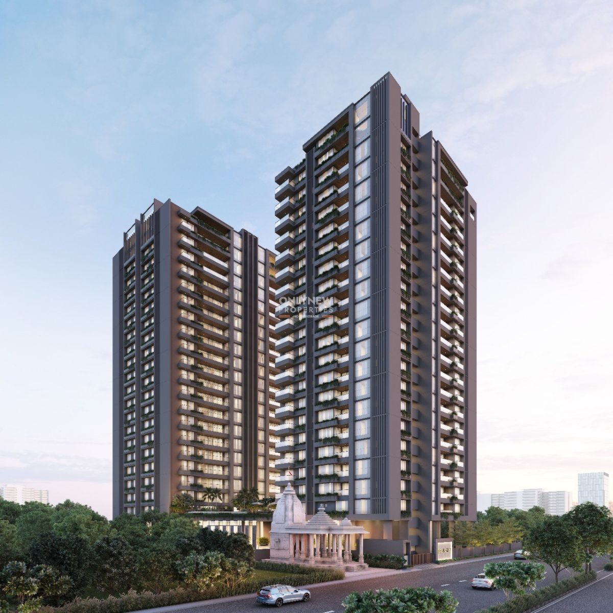
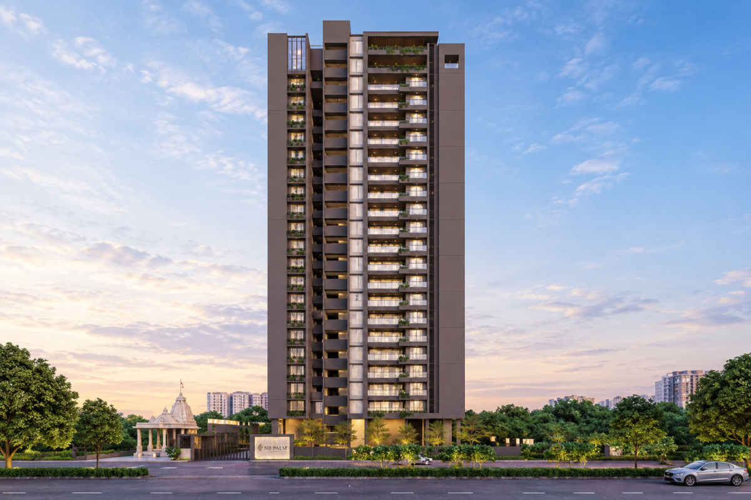
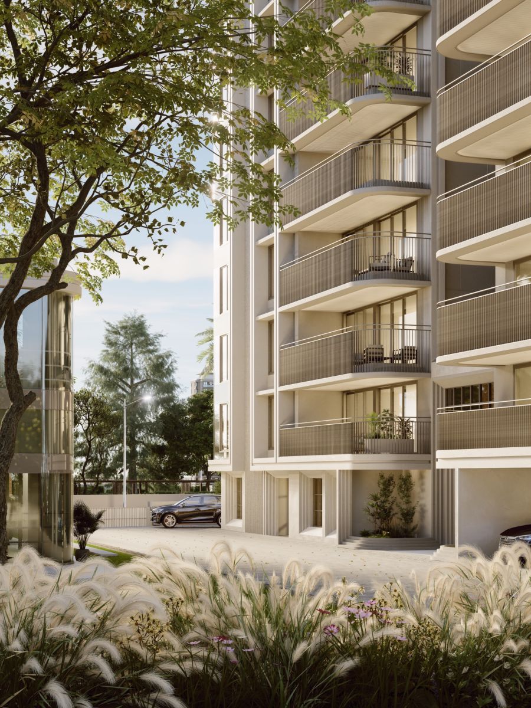
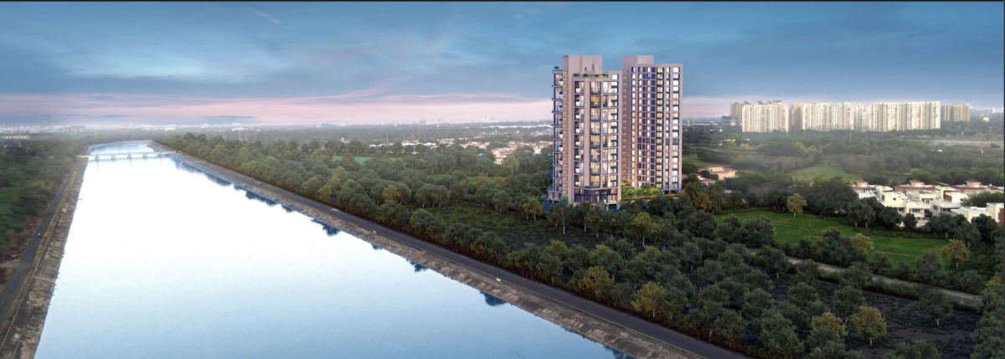
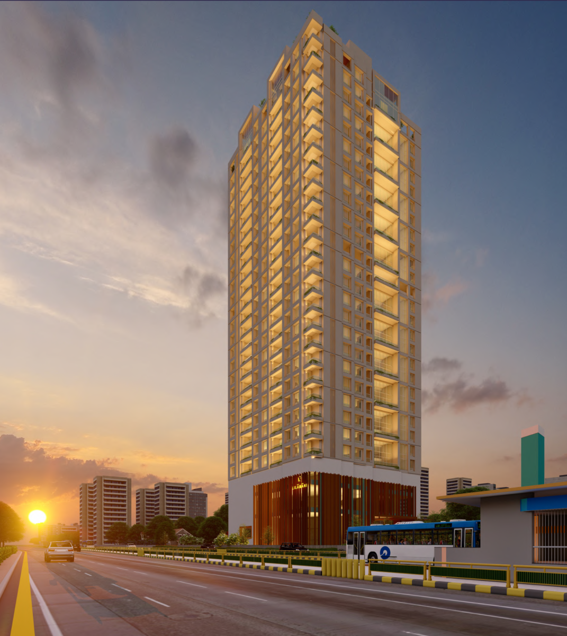
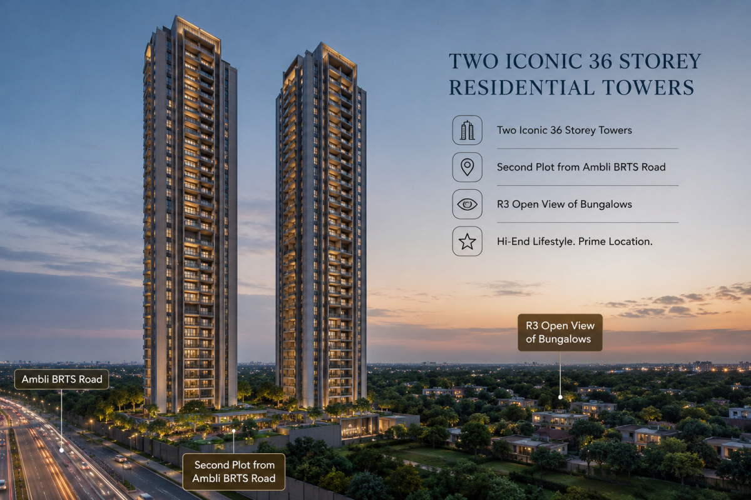
NB PALM is an ultra-premium residential development situated in the high-demand area of Science Park, Ahmedabad. Positioned right adjacent to the Jain Derasar and Oxygen Park, this architectural landmark consists of two iconic Podium + 20-storey towers designed specifically for low-density, exclusive living. Housing just 136 residences and duplex penthouses, every detail is engineered for space and comfort, featuring 3 levels of dedicated basement parking with no stack systems and an impressive 10.2 ft clear floor-to-ceiling height.
As premier property advisors with deep transaction insights in this project, we offer unbiased guidance and exclusive access to help you secure the ideal unit for your lifestyle.
Residences & Layout Configurations
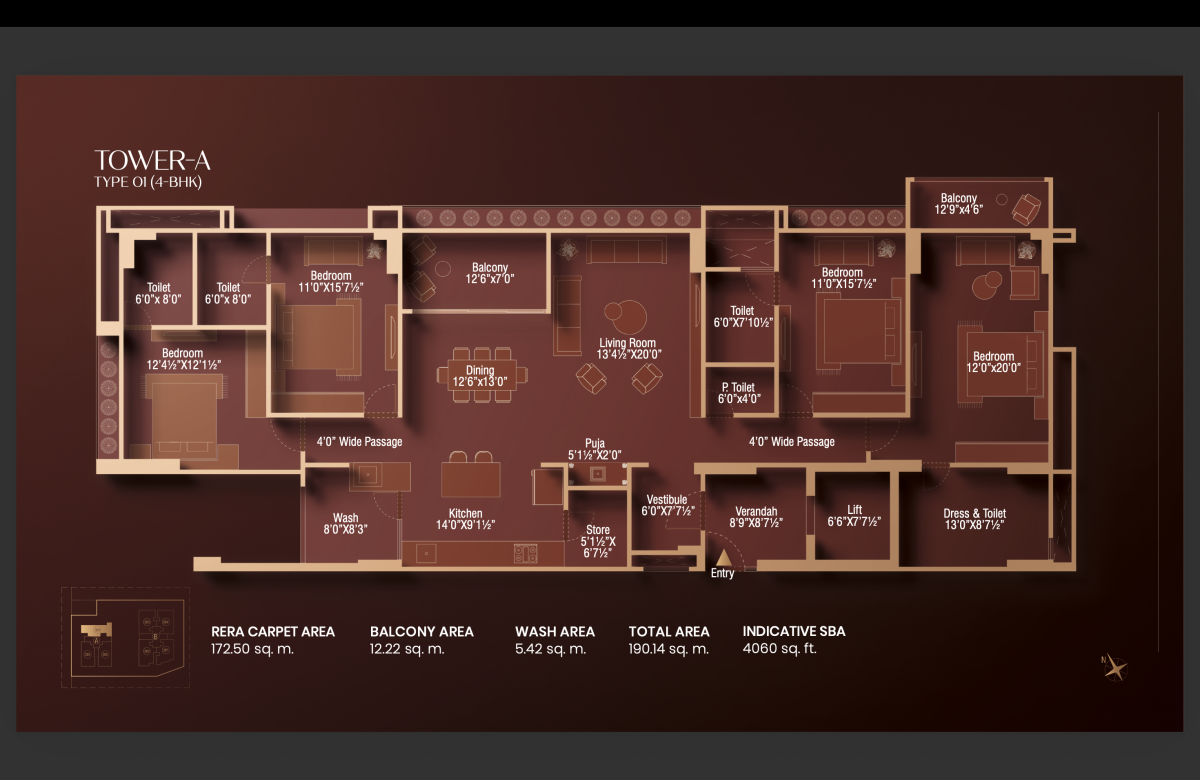
Tower A Residences
Tower A provides expansive layouts with curated orientations:
Typical Unit 1 (4,060 sq. ft.) โ Derasar Facing
Typical Unit 2 (4,260 sq. ft.) โ Garden Facing
Typical Unit 3 (4,215 sq. ft.) โ West Facing
Duplex Penthouse 1 (7,487 sq. ft.) โ Derasar Facing
Duplex Penthouse 2 (8,034 sq. ft.) โ Garden Facing
Duplex Penthouse 3 (7,981 sq. ft.) โ West Facing
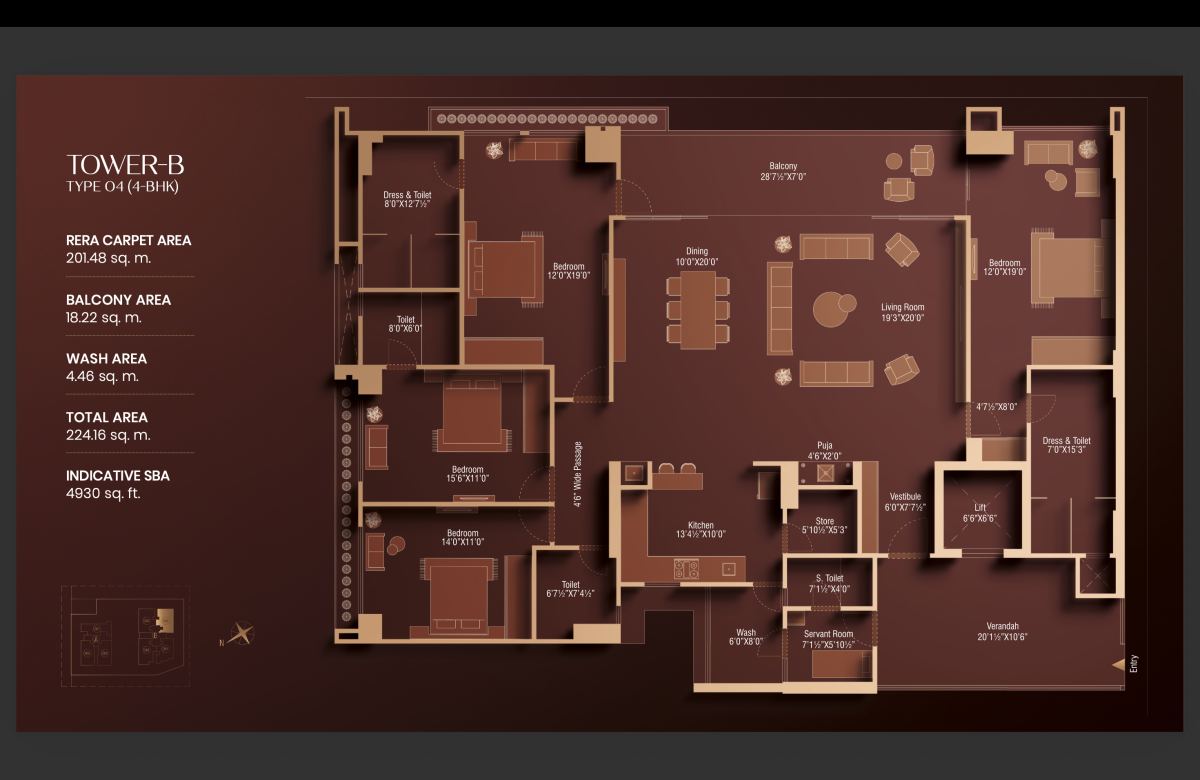
Tower B Residences
Tower B maximizes open green views across larger floor plans:
Typical Unit 1 (4,845 sq. ft.) โ Oxygen Park Facing
Typical Unit 2 (5,115 sq. ft.) โ Garden Facing
Typical Unit 3 (4,970 sq. ft.) โ Garden Facing
Typical Unit 4 (4,930 sq. ft.) โ Oxygen Park Facing
Duplex Penthouse 1 (9,424 sq. ft.) โ Oxygen Park Facing
Duplex Penthouse 2 (9,866 sq. ft.) โ Garden Facing
Duplex Penthouse 3 (9,540 sq. ft.) โ Garden Facing
Duplex Penthouse 4 (9,500 sq. ft.) โ Oxygen Park Facing
Core Engineering & Project Highlights
The development incorporates advanced Mivan technology construction and an exclusive podium-level lifestyle zone. Residents enjoy an on-campus Jain Derasar, an exclusive Gochri Room, 3 dedicated car parks per residence, and an exceptionally spacious 10.2 ft ceiling clearance throughout.
World-Class Lifestyle Amenities
Wellness & Active Recreation
Relax and recharge with an in-house Spa, Salon, Massage Room, Yoga Deck, Gymnasium, Jogging Track, and Doctor's Clinic. Active sports facilities include Box Cricket, a Badminton Court, Pickleball Court, Multipurpose Court, Indoor Games Room, and a Video Gaming Zone.
Social & Family Spaces
Host events with a dedicated Banquet Hall and Kitchen, Party Lawn, Cafรฉ, Home Theatre, Library/Work Lounge, Senior Citizen Lounge, Board Room, and customized outdoor play zones and indoor areas for children.
Convenience & Infrastructure
Everyday living is elevated with on-site Guest Rooms, Meeting Rooms, a Convenience Store, Drivers' Lounge, Laundry Facilities, Society Office, and round-the-clock security systems.
Architects & Design Consultants
Principal Architect: ADS Architects Pvt. Ltd.
Interior Design: KNS Associates, Mumbai
Landscape Design: Beyond Greens
Structural Consultant: Ducon
MEP & HVAC: Transenergy
Green Building Advisory: Shivay Green Advisors (emphasizing energy-efficient systems)
Location Advantage: Science Park
Situated in a well-planned neighborhood featuring extensive green cover and no public reservation housing in the TP scheme, NB PALM connects seamlessly to SG Highway, SP Ring Road, Science City, and Shilaj via 18-meter-wide roads. The project is conveniently positioned near elite educational institutions such as G.D. Goenka, Anand Niketan, Zebar, Kenalily, and Divya Jyot, alongside top healthcare centers including Zydus, KD Hospital, SIMS, Sola Civil, and Epic.