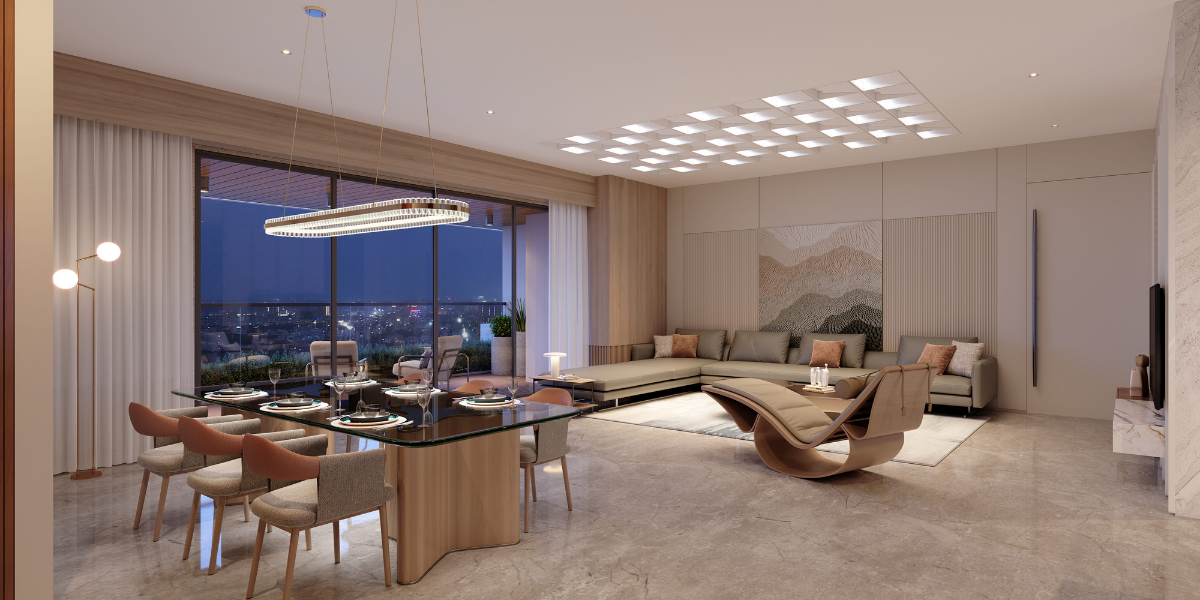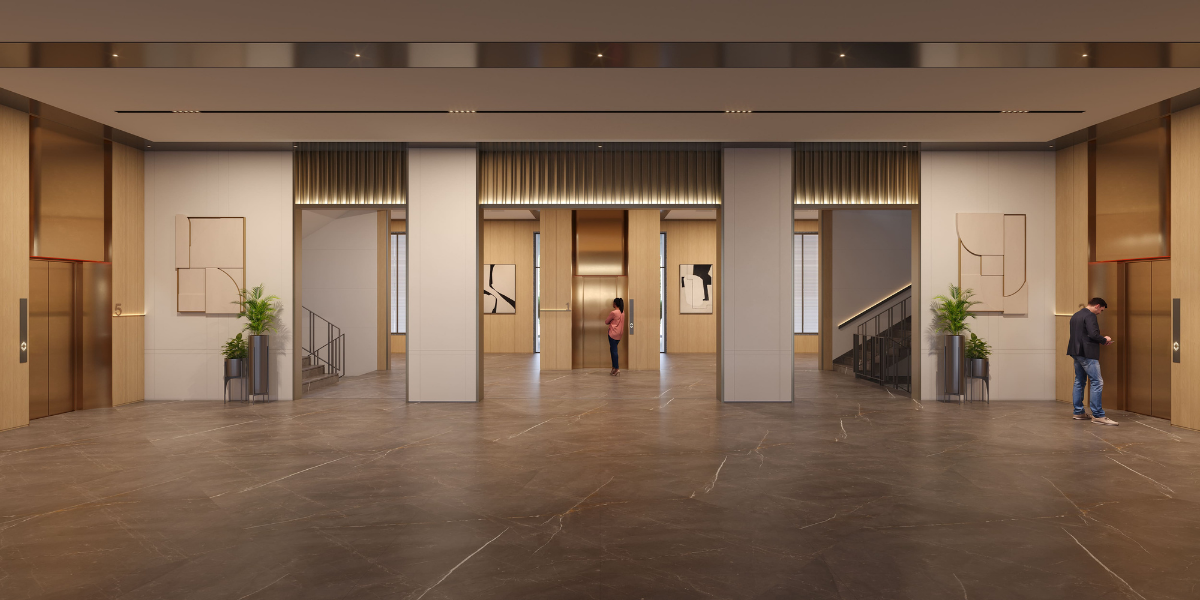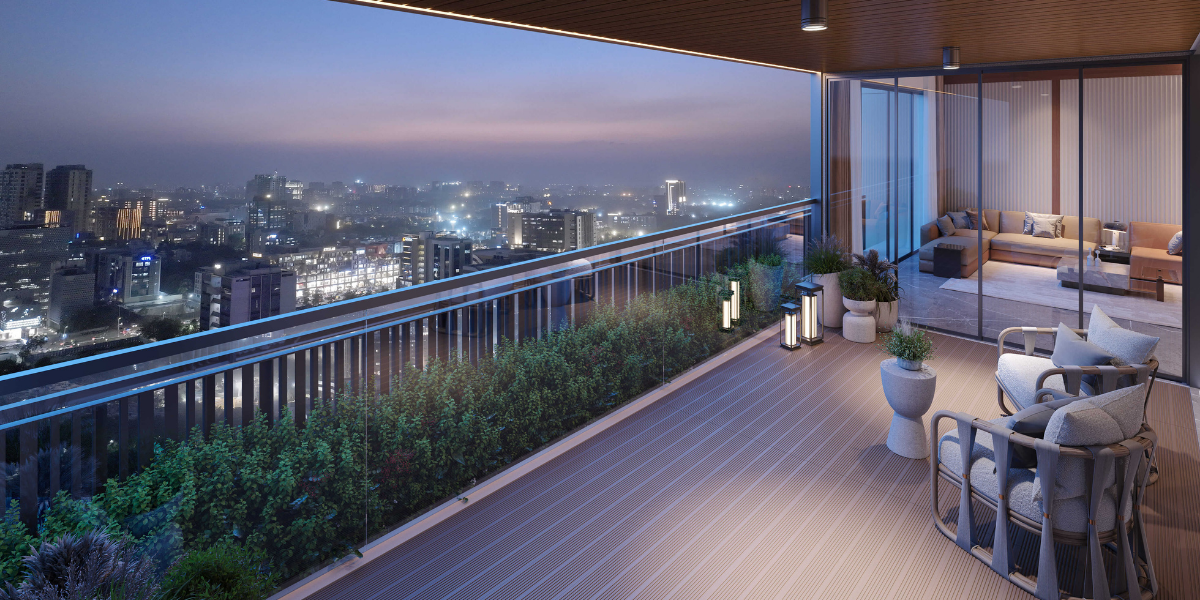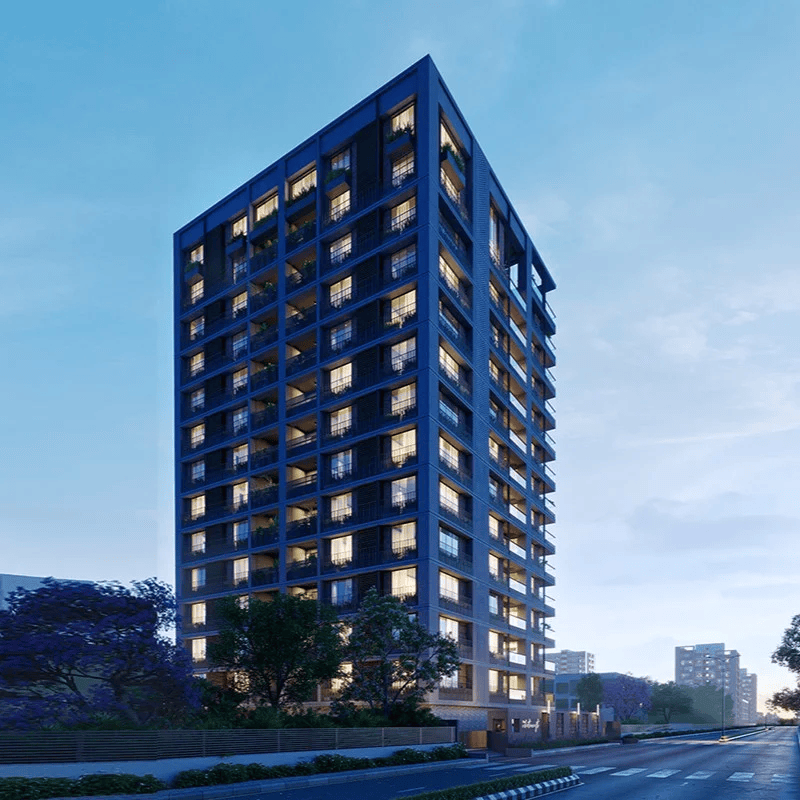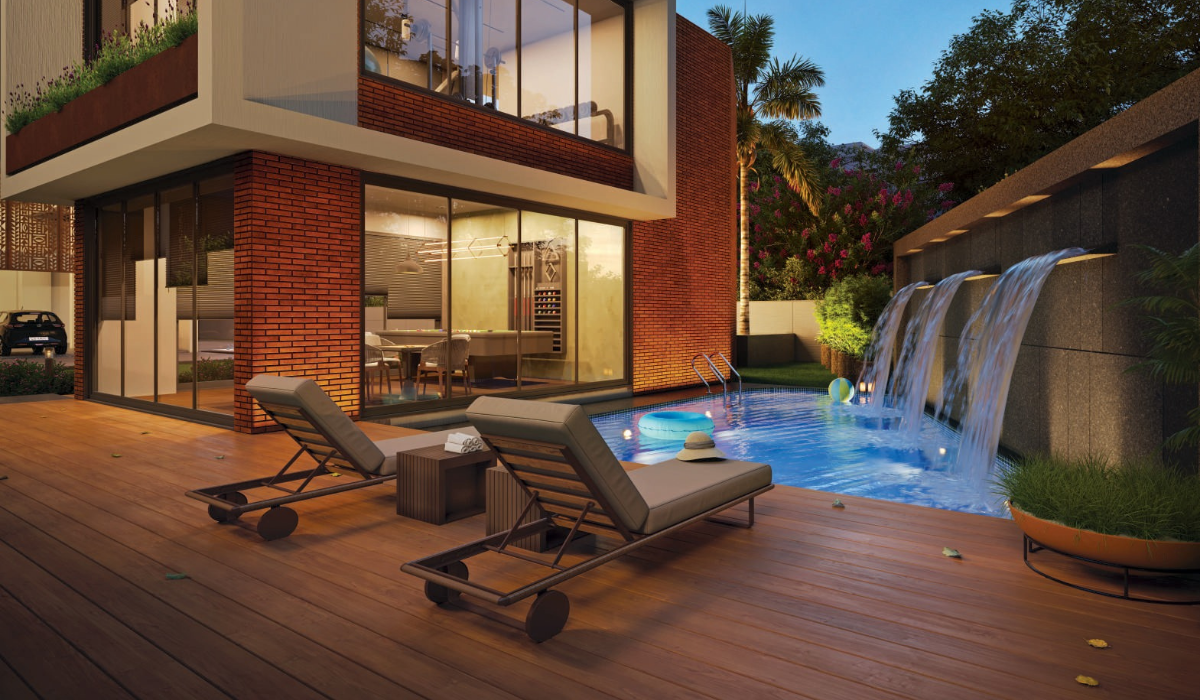
Anamika High Point

SG Highway, Ahmedabad

Residential Under Construction
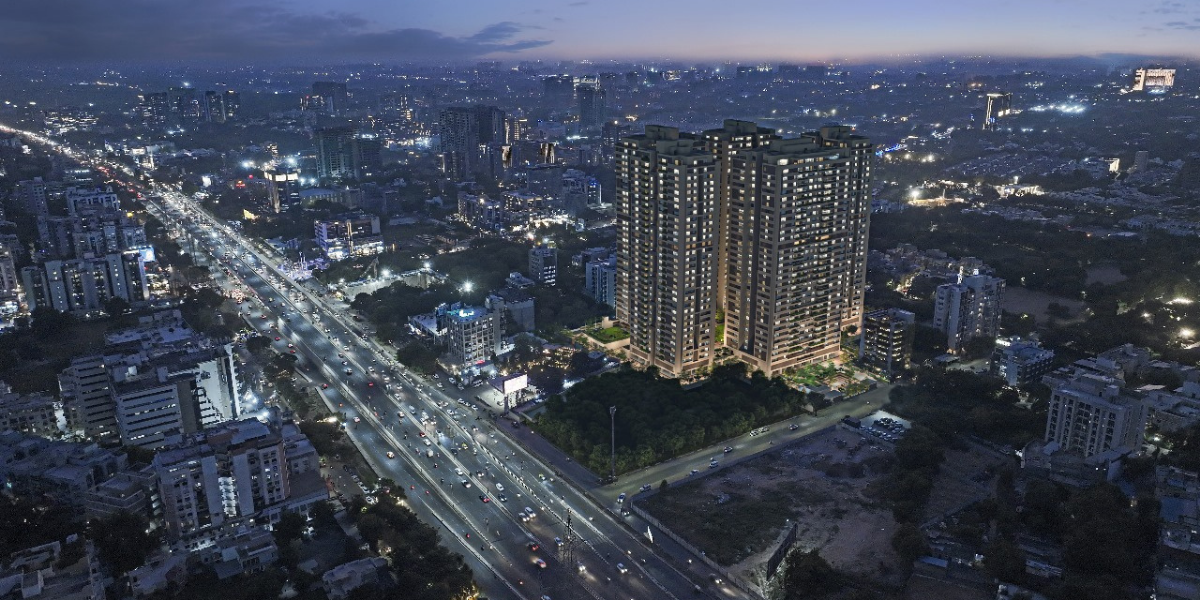
Anamika High Point

SG Highway, Ahmedabad
Developed by - Constera Realty Private Limited

3.05 Cr

4 BHK
1766 SQFT - 2237 SQFT
Rera Carpet Area

3.05 Cr - 3.87 Cr
5 BHK
3345 SQFT
Rera Carpet Area

5.78 Cr

Anamika High Point Floor Plan

4 BHK
5 BHK
  • 4 BHK
FLOOR PLAN
AVAILABLE ON REQUEST
β‚Ή3.05 Cr
  • 1766 SQFT (Rera Carpet Area)
  • 4 BHK
FLOOR PLAN
AVAILABLE ON REQUEST
β‚Ή3.87 Cr
  • 2237 SQFT (Rera Carpet Area)

FLOOR PLAN
AVAILABLE ON REQUEST

β‚Ή3.87 Cr

×

Get a Callback

Fill the form below and we'll call you shortly.

Overview

S G Highway, Ahmedabad, Gujarat

New Booking

Purchase Type

27000 SQYD

Total Area

Dec 2028

Possession Date

4 BHK & 5 BHK Apartments

Residence Type

Under Construction

Project Stage

580

Total Units

5

No Of Tower

Tower Details
No Of Tower

5

Units on Floor

4

Storey

33

Tower Details
Tower

5

Units

4

Storey

33

About Anamika High Point

As a property advisor we have insight about best choice due to maximum deal in this project we achive and we can suggest unbiased projects recommendations according your requirement

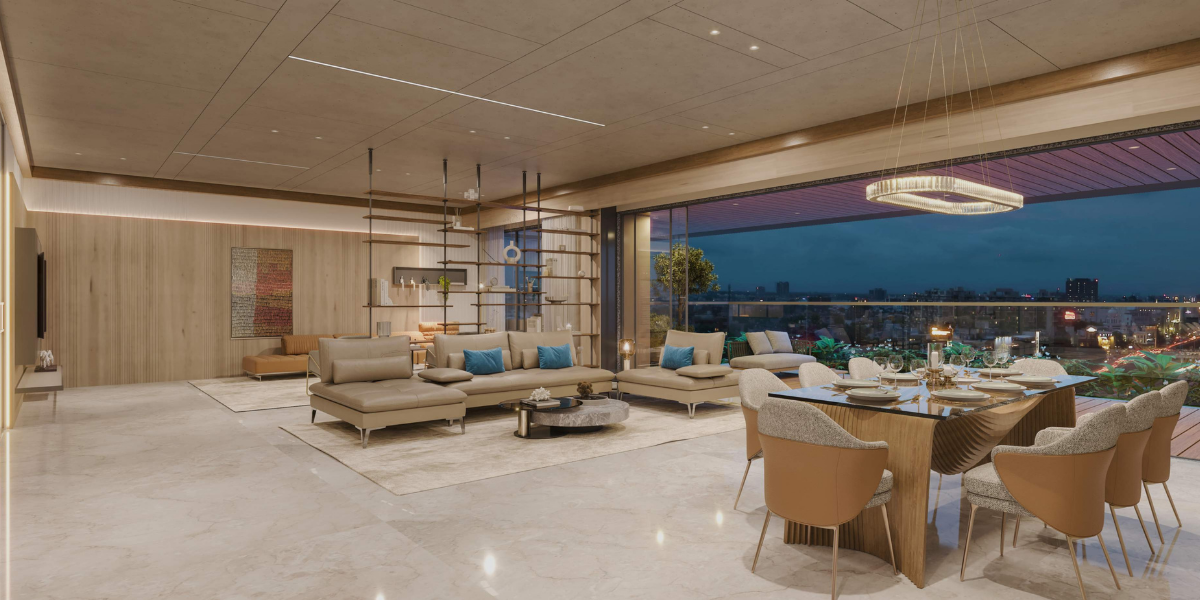
As per the current construction progress, possession is expected by December 2027.  The quoted price (Exclude 5% GST) includes all development charges and parking costs. At the time of possession, buyers are required to pay only the maintenance charges and stamp duty & registration charges as applicable. For units above the 10th floor, a Floor Rise Charge of β‚Ή95 per sq. ft. per floor is applicable. The project offers 4 distinct layouts in 4 BHK residences and 1 exclusive layout in 5 BHK residences. 

Located in the heart of S.G. Highway, opposite "The Grand Bhagwati" (TGB), this marvel is strategically nestled in this vibrant locale where residents enjoy unparalleled access to prominent landmarks, bustling business centres and vibrant recreational destinations, ensuring a lifestyle of convenience and connectivity to anywhere and everywhere in Ahmedabad.

More Features apart from the ones covered in amenities;


EV Car Charging Provision

Car Wash Area & driver lounge

Guest rooms

Management office

Rock Climbing Wall

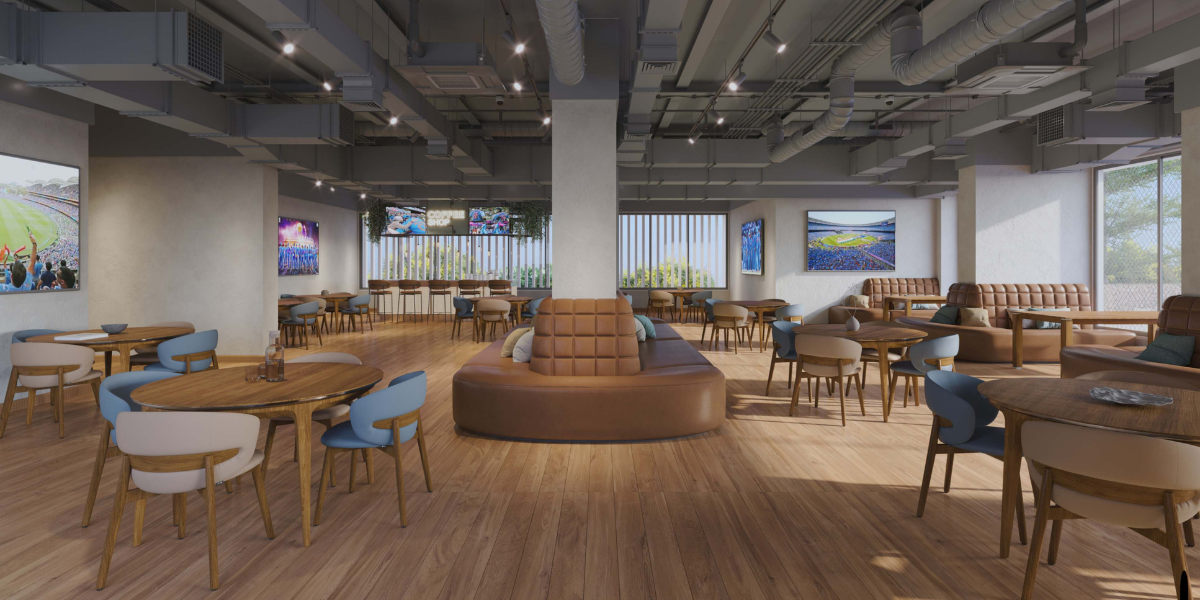
Sports CafΓ©


Specification Overview

Towers5

Floors31

Units580

Total Project Area7.84 acres (31.7K sq.m.)

Open Area58 %


STRUCTURE

Earthquake resistant RCC Frame structure


FLOORING

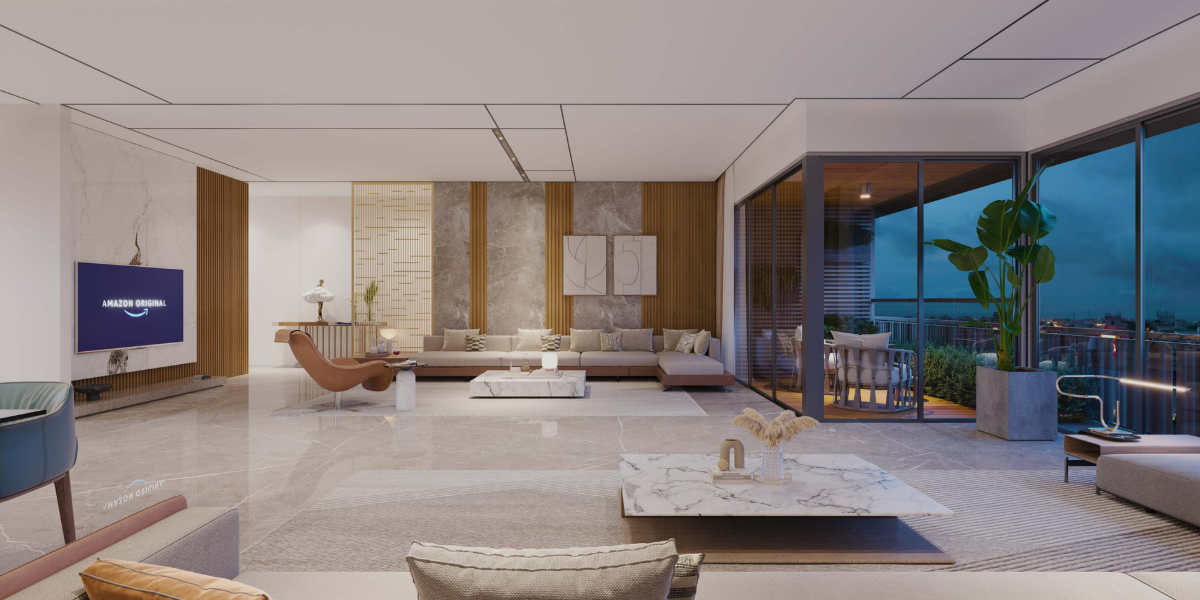
Living, Drawing & Dining: Designer tiles

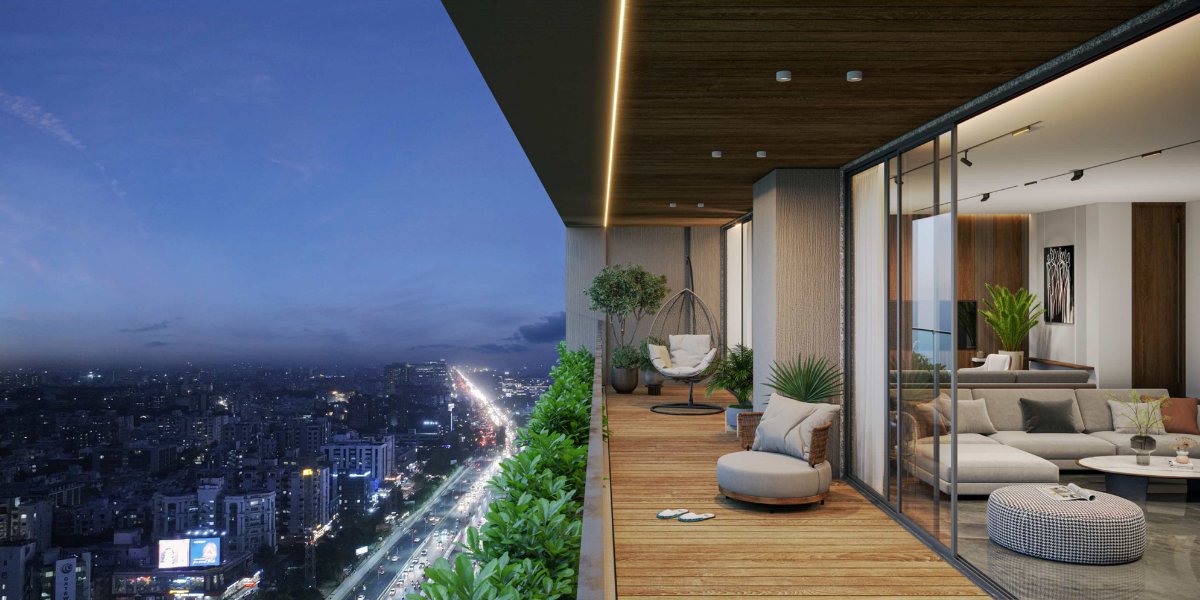
Verandah/Balcony: Antiskid tiles

Staircase: Stone with antiskid grooves

Lobby/Foyer: Granite or designer tiles

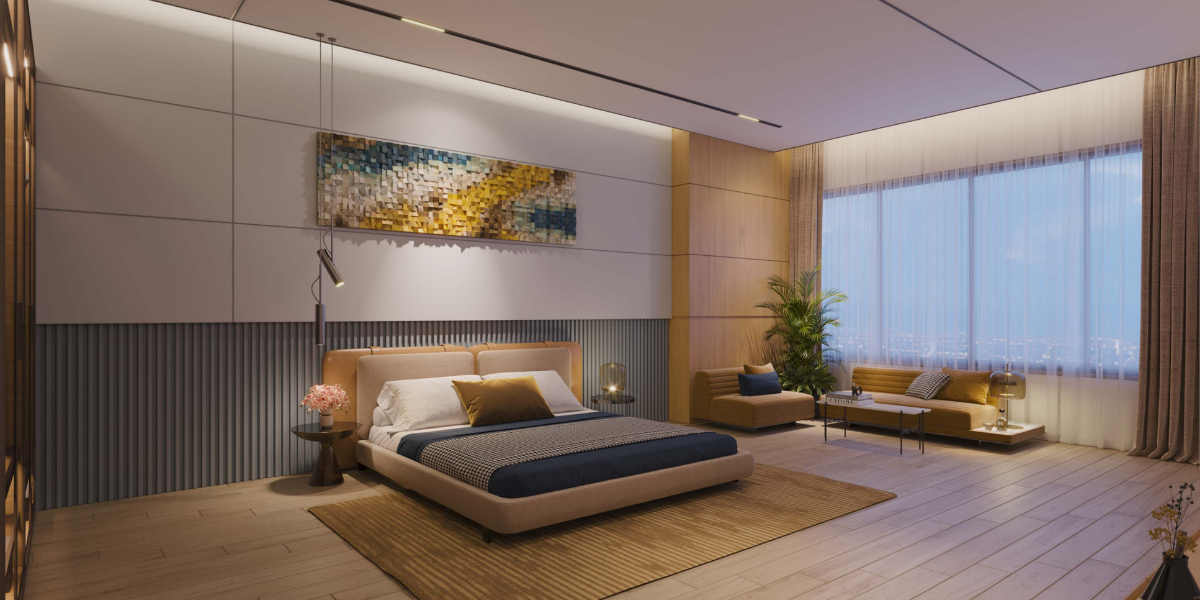
Master bedroom (2 master bedrooms): Wooden laminated flooring

Entrance Foyer: Designer tiles granite


BATHROOMS

Combination of vitrified tiles as floor & dado

Granite basin counters and wash basins

Branded CP fittings

Electric geyser points in all bathrooms

Servant room bathroom: Vitrified tiles


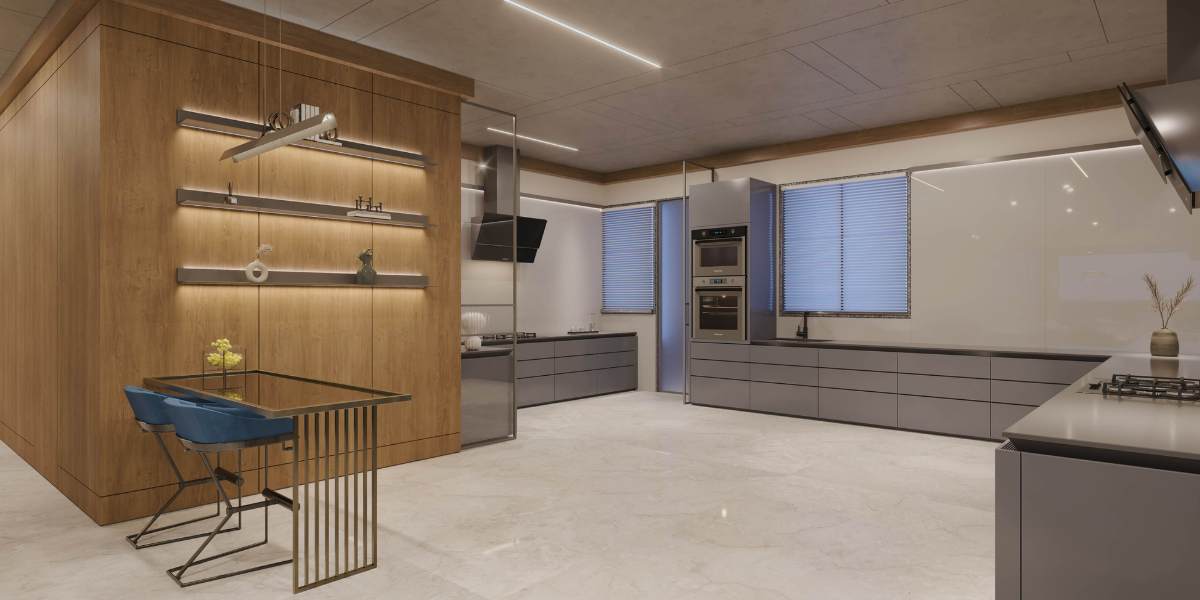
KITCHEN

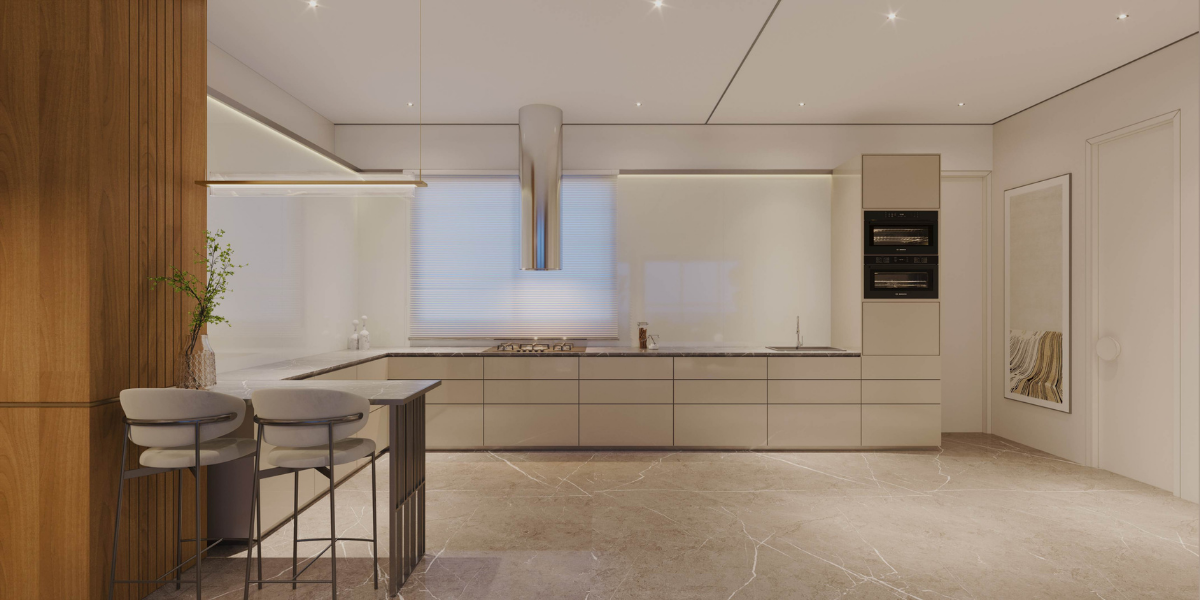
Kitchen area platform with granite top & dado of vitrified tiles

Kota in wash area

Kota shelf in store room


DOORS AND WINDOWS

Sill granite in windows

Main entrance door: 40mm thick flush door with veneer

Good quality aluminum/UPVC sliding windows

FINISHES

Internal walls: Smooth finish mala plaster with putty finish

External walls: Smooth finish plaster with texture/apex paint texture with acrylic paint for balcony/deck

ELECTRICAL

Branded modular switches,Fibre optic cable provision, 3 phase concealed ISI copper wiring with adequate number of points in all rooms

Common address system, Wash area: Provision for washing machine with electric and plumbing point

OTHERS

Fire sprinklers in each apartment & fire hydrant on each floor

Garbage chute provision in each floor

Why you should consider Anamika High Point?

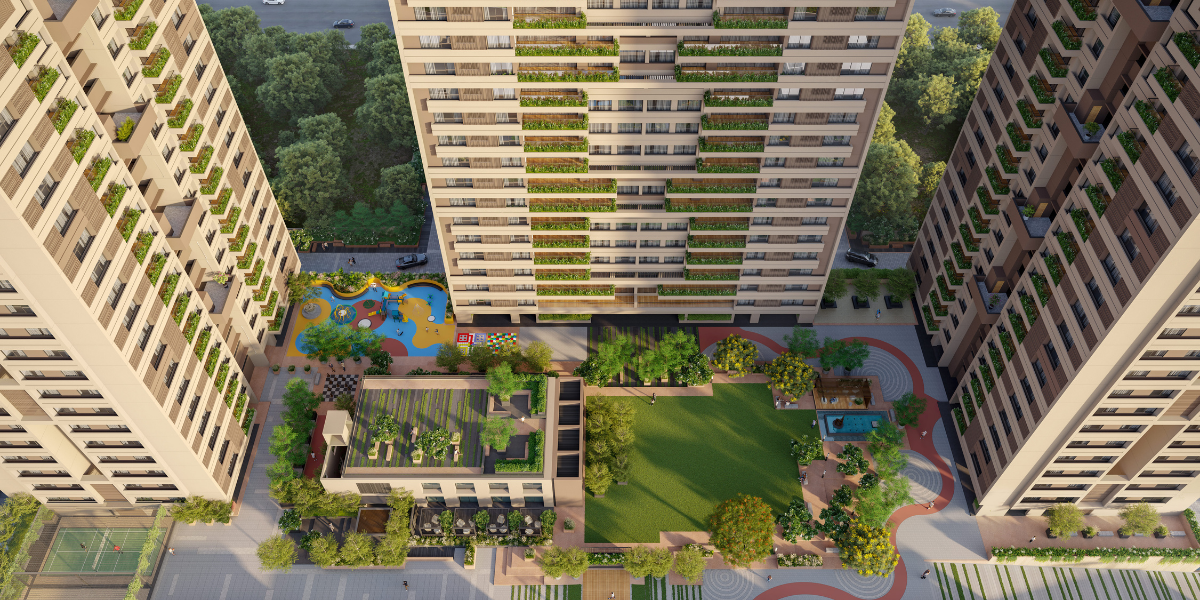
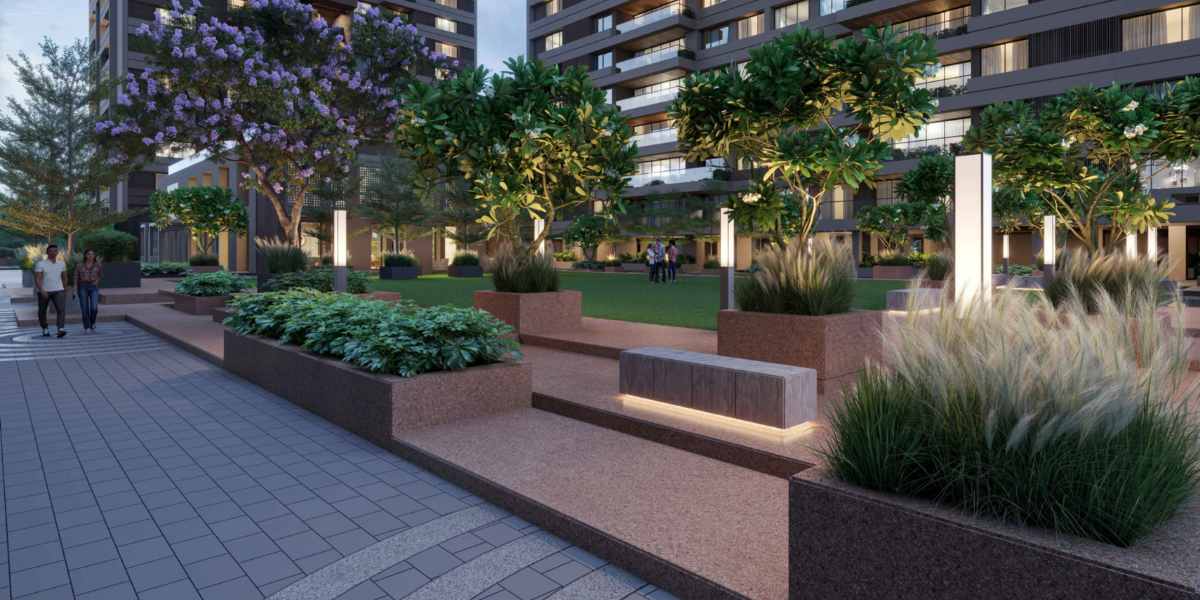
  • 70,000 sq. ft. of podium living space for luxury living
  • Designed by architect Apurva Amin for modern luxury living
  • 3-side open layout for natural light and ventilation
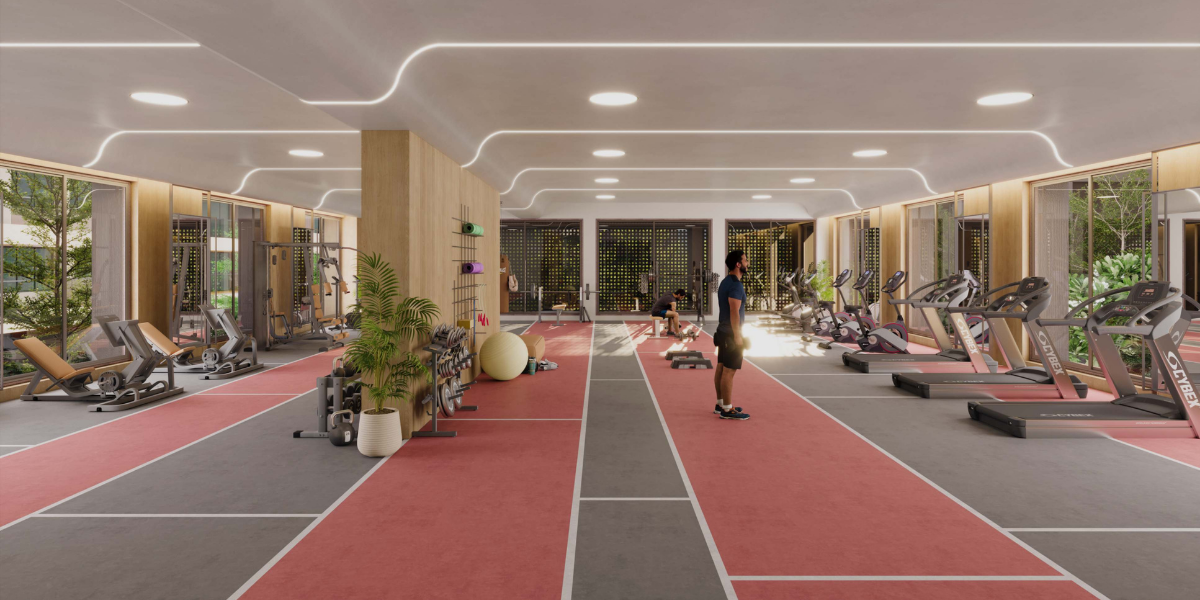
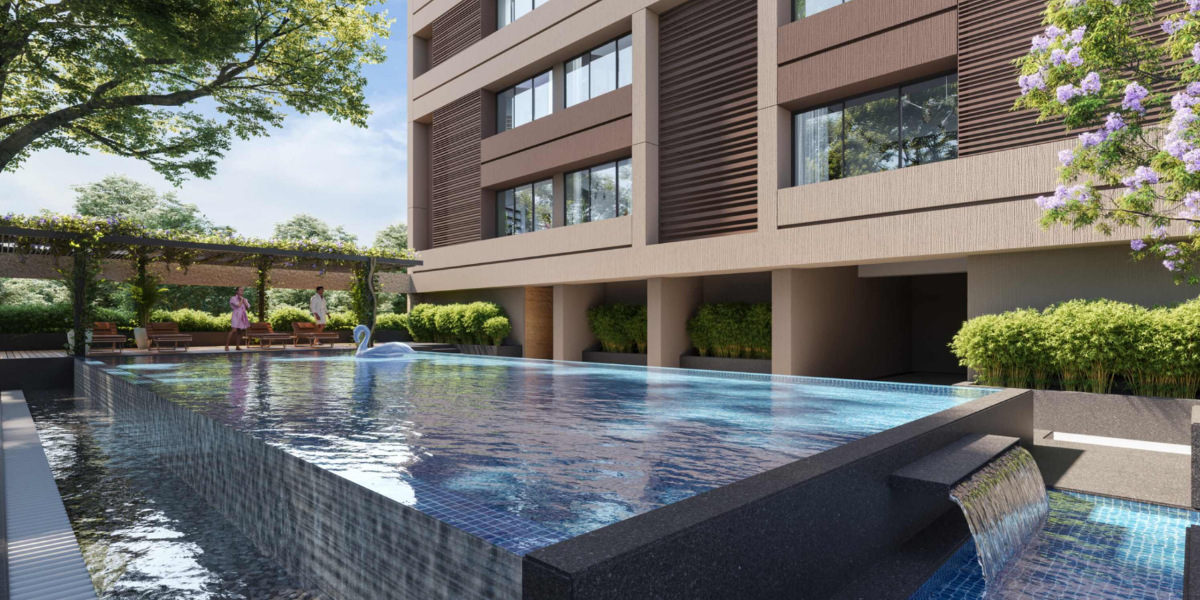
  • Access to 30+ amenities including pool, gym, and clubhouse
  • Constera Realty is known for quality and timely delivery


Key Features
  • βœ“ 31 STORY ICONIC TOWERS WITH PREMIUM LIVING
  • βœ“ ULTRA-MODERN CLUB HOUSE WITH A LUSH GREEN LAWN
  • βœ“ 30+ CLUB CLASS AMENITIES FOR ALL AGE GROUPS
  • βœ“ ALL APARTMENTS ARE AS PER VASTU COMPLIANT
  • βœ“ 3 PHASE CONCEALED ISI COPPER WIRING WITH ADEQUATE NUMBER OF POINTS IN ALL ROOMS
  • βœ“ RAIN WATER HARVESTING
  • βœ“ ELECTRIC CHARGING POINT IN COMMON BASEMENT AREA
  • βœ“ TWO MINI THEATRES
  • βœ“ celling height 10ft clear
  • βœ“ Dealing in Rera carpet only
  • βœ“ Alloted parking 4bhk 3 & 5bhk 4

Why buy through Sovereign Realtors?

Skip the hassle of browsing endless portals, broadcasting your phone number, and dodging daily sales calls. At Sovereign Realtors, the company owner personally curates only the opportunities that truly match your requirements.

Why Discerning Investors Choose Us

Direct Developer Access

We deal directly with builders and key decision-makersβ€”not middle-tier sales employeesβ€”giving you authentic, transparent insights.

Time-Saving Curation

No fluff or cold calls. Only handpicked, highly relevant investments.

Relationships Over Transactions

Most of our business comes from client referrals because we measure success by trust earned, not volume processed.

Amenities And Features
Children Drop Off Zone
Jogging Track Walkway
Box Cricket
Multi Purpose Courts
Gym
Swimming Pool
Lawn
Steam / Sauna
Library
24/7 Security
Theatre
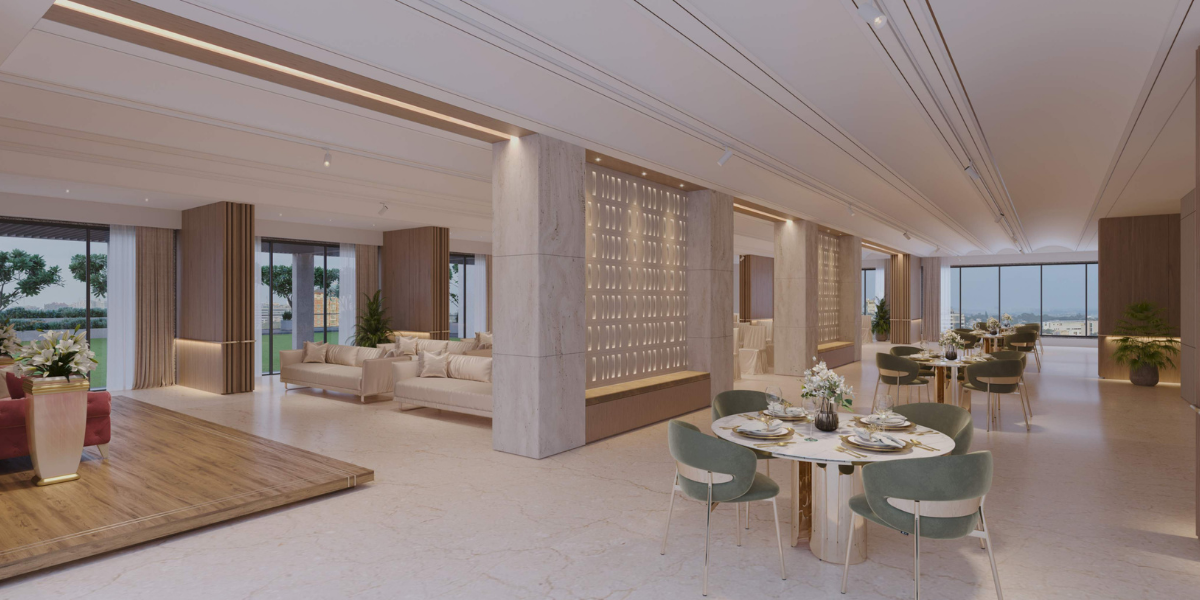
Banquet Hall
Car EV Charging Point
Pickle Ball
Pick & Drop Zone
Senior Care
Skydeck
Cricket Net
Multi Purpose Hall
Lounge
Pool Deck
Video
×
Get Direction

What’s Nearby?

S G Highway

10 M Km

Gurudwara

700 M Km

Airport

15 Km

Rajpath Club

1.7 Km

The Grand Bhagwati

1.2 Km

Concept Hyundai

1.3 Km

Merriment Party Plot

900 M Km

Indian Oil Petrol Pump

700 M Km

Apollo CP Heart Institute

500 M Km

Apurva Amin Architects

37 M Km

Railway Station

12 Km

Ahmedabad International School

1.3 Km

Similar Properties

Residential Under Construction
Sheetal Gharana

Ambli, Ahmedabad

BHK

5 BHK

Price

6.5 Cr

Possession: Dec 2026 Units: 72 12 Photos 2 Floor Plans
Residential Under Construction
The Whitecraft

Ambli, Ahmedabad

BHK

5 BHK, 6 BHK

Price

5 Cr

Possession: Dec 2029 Units: 24 14 Photos 4 Floor Plans
Residential Under Construction
Binori Belmont

Ambli, Ahmedabad

BHK

5 BHK, 6 BHK

Price

5.5 Cr

Possession: Mar 2029 Units: 42 8 Photos 2 Floor Plans
Residential Under Construction
Swati Senor

Ambli, Ahmedabad

BHK

5 BHK

Price

8.5 Cr

Possession: Jun 2026 Units: 54 12 Photos 3 Floor Plans

Ready to Find Your Perfect Property?

From luxury homes and commercial spaces to investment opportunities, our experts help you make the right move with confidence.
Explore Properties