The Universe by Venus Ahmedabad: A New Benchmark for Luxury 4 BHK Living in Nehrunagar
17 Aug, 2026
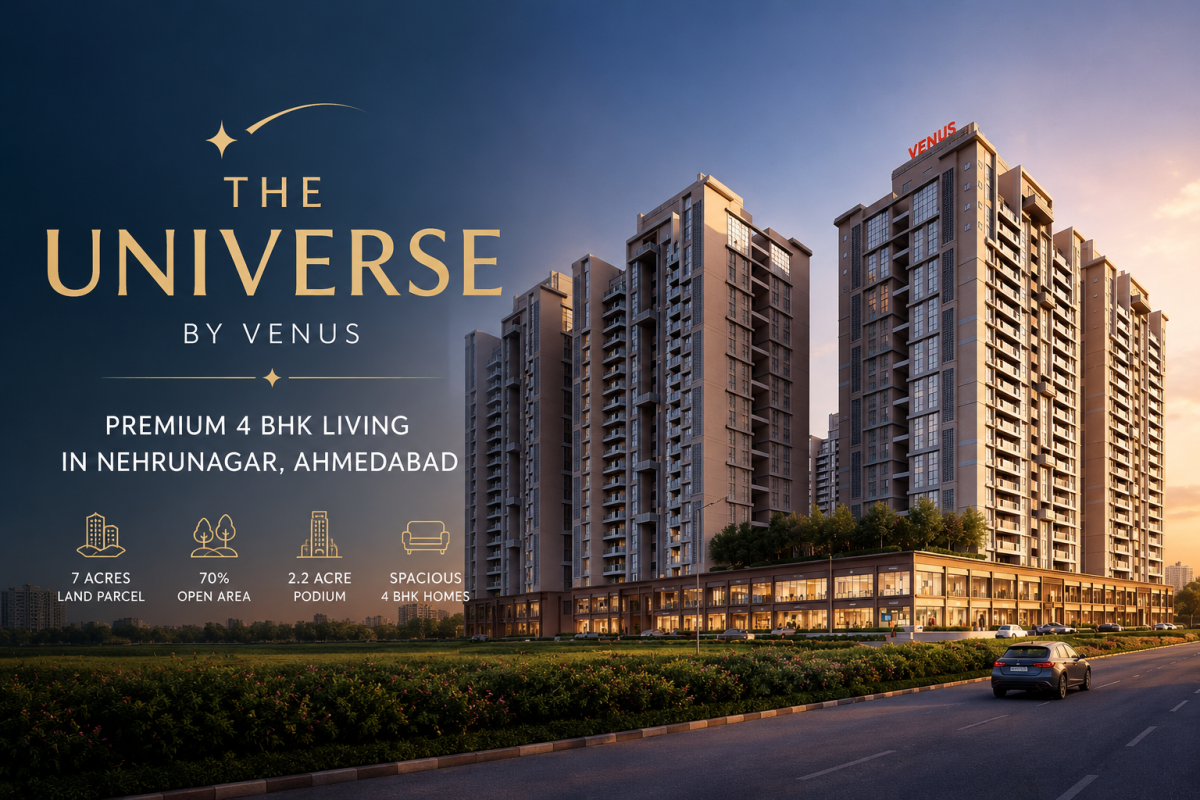
Ahmedabad's residential landscape continues to evolve, particularly in established neighbourhoods where location, space and lifestyle come together. For homebuyers looking for a premium residence in a well-connected part of the city, The Universe by Venus in Nehrunagar presents a new residential development focused on spacious 4 BHK homes and a thoughtfully planned community environment.
Spread across approximately 7 acres, The Universe is planned as a 10-block residential development with around 70% open area and a 2.2-acre landscaped podium. The project brings together architecture, landscape, interior and lighting consultants from India and abroad to create a premium residential environment in central Ahmedabad.
The Universe by Venus at a Glance:
The Universe is a premium residential project located in Nehrunagar, Ahmedabad, offering 4 BHK residences across Blocks A to J.
The development is planned around a large landscaped podium, with open spaces, gardens, water features and recreational areas forming an important part of the master plan.
Key project highlights include:
- Approximately 7-acre development
- 10 residential blocks
- Approximately 70% open area
- 2.2-acre landscaped podium
- Premium 4 BHK residences
- Multiple residence configurations
- Architecture by Hafeez Contractor
- Principal landscape design by SWA Group
- Interior design by Hirsch Bedner Associates (HBA)
- Lighting design by LET Design, Dubai
- RERA No. MAA17082/080726/311232
The official project website currently indicates that pre-booking is open, while pricing is listed as on request.
A Premium Address in Nehrunagar:
One of the strongest aspects of The Universe is its location.
The project is situated in Nehrunagar, Ahmedabad, an established central neighbourhood with access to major residential, educational, healthcare, commercial and lifestyle destinations.
According to the project's official information, the development is located close to the Nehrunagar BRTS Bus Stand, with convenient access towards destinations such as IIM Ahmedabad, Shalby Hospital, Sterling Hospital, Ahmedabad University, CEPT University, NID, Ahmedabad One Mall, CG Road and SG Highway.
The location is particularly relevant for families who want to remain connected to established parts of Ahmedabad while choosing a newly developed premium residence.
Designed as a 7-Acre Residential Community:
The Universe is not planned simply as a collection of residential towers.
The development covers approximately 7 acres, with around 70% of the site dedicated to open areas. At the centre of the master plan is a 2.2-acre landscaped podium, creating a large shared environment for residents.
The master plan is designed around landscaped gardens, water features, sit-outs and recreational spaces. The official project information also highlights tower positioning intended to support natural light, cross-ventilation and views towards landscaped areas.
For a premium residential development, this emphasis on open space can be an important part of the overall living experience.
A Design Team with International Expertise:
The Universe has brought together a multidisciplinary design team for different aspects of the development.
Architecture by Hafeez Contractor:
The architectural design is credited to Hafeez Contractor, a prominent Indian architectural practice known for residential and large-scale developments.
Landscape by SWA Group:
The principal landscape design is associated with SWA Group, California, with the landscape concept forming an important part of the project's open-space planning.
Interiors by HBA:
Interior design is credited to Hirsch Bedner Associates (HBA), an international hospitality and residential interior design firm.
Lighting by LET Design:
The project's lighting design is associated with LET Design, Dubai, covering the lighting approach for the development and its landscape environment.
The project also identifies other consultants across structural design, MEP engineering, wayfinding, sustainability and vertical transportation.
Amenities at The Universe:
The Universe is planned with amenities spread across podium, covered and outdoor spaces.
The official project information lists facilities covering fitness, sports, wellness, recreation, entertainment and community activities.
Fitness & Wellness:
Residents can find facilities such as:
- Wellness club
- Gym
- Strength training
- Yoga
- CrossFit
- Cardio and circuit training studio
- Outdoor fitness zone
- Swimming pool
- Jacuzzi
- Steam and sauna
Sports & Recreation:
The sports and recreation facilities include:
- Box cricket
- Pickleball court
- Badminton court
- Basketball court
- Table tennis
- Snooker / pool table
- Indoor games
- Jogging track
- Walking track
Family & Community Spaces:
The project also lists spaces such as:
- Multipurpose lawn
- Garden theatre
- Café Universe
- Banquet and banquet garden
- The Lounge
- Children's playground
- Toddler's Den
- Gen-Z Lounge
- Guest rooms
- Meeting and learning rooms
- Podcast Pod
- The Studio
Landscaped Areas:
The development incorporates landscaped gardens and dedicated garden zones, including the Crystal Garden, Petal Garden, seating and mound gardens, along with water features and the large central podium.
This variety allows the development to cater to different age groups and everyday lifestyle needs within the residential community.
Everyday Convenience Within the Community:
A premium residential development is increasingly about more than the apartment itself. Residents also look at how easily they can access recreation, fitness, social spaces and everyday facilities without leaving the community.
The Universe's amenity planning attempts to bring these different experiences together within the development.
From morning walks and fitness sessions to sports, children's activities, social gatherings and leisure time, the project has been planned with a broad range of resident activities in mind.
Why Nehrunagar Matters:
The location of a property can influence both its day-to-day convenience and its long-term appeal.
Nehrunagar is an established part of Ahmedabad rather than a newly developing peripheral location. The project website highlights access to major educational institutions, hospitals, retail destinations and business corridors.
The Universe's location provides access towards:
- IIM Ahmedabad
- Ahmedabad University
- CEPT University
- National Institute of Design
- Shalby Hospital
- Sterling Hospital
- CIMS Hospital
- Ahmedabad One Mall
- CG Road
- SG Highway
- Nehrunagar BRTS
The official website provides indicative travel times for several destinations, but actual travel time can vary depending on traffic, route and time of day.
What Makes The Universe Different?
Several aspects distinguish The Universe from a typical apartment development
.
1. A Large Central-City Development:
Finding a new premium residential development on a sizeable parcel in an established central neighbourhood can be challenging. The Universe's approximately 7-acre scale gives the project room for residential blocks, landscaped areas and shared amenities.
2. Focus on 4 BHK Living:
Rather than focusing on compact apartment formats, the project is centred on premium 4 BHK residences with multiple carpet-area options.
3. High Proportion of Open Area:
The project highlights approximately 70% open area, with a 2.2-acre landscaped podium forming a major part of the master plan.
4. Multiple Design Consultants:
The involvement of Hafeez Contractor, SWA Group, HBA and LET Design gives the development a multidisciplinary design approach.
5. Wide Amenity Mix:
The project combines sports, fitness, wellness, recreation, children's facilities and community spaces rather than focusing on only a few standard amenities.
Is The Universe Suitable for Your Family?
The Universe may be worth considering for families who are specifically looking for a premium 4 BHK residence in central Ahmedabad and value a combination of spacious interiors, landscaped surroundings and extensive community facilities.
The different carpet-area ranges also mean that buyers can evaluate the project according to their preferred home size and requirements.
However, the right residence depends on factors such as the exact floor plan, carpet area, floor, orientation, views, parking provisions, pricing and payment structure.
These details should be reviewed for the specific unit before making a purchase decision.
The Investment Perspective:
When evaluating a premium residential property, location and product positioning are important considerations.
The Universe is positioned in an established central Ahmedabad neighbourhood and offers larger-format residences within a large planned community. These characteristics can make the project relevant to buyers considering premium residential property for both personal use and long-term ownership.
However, no residential property should be considered a guaranteed investment return.
Potential buyers should evaluate the purchase based on their own objectives, budget, holding period and financial requirements. They should also compare the project with other premium residential properties in Ahmedabad before making an investment decision.
RERA and Project Verification:
The official project website currently lists the RERA registration number as:
RERA No.: MAA17082/080726/311232
Buyers should independently verify the latest RERA information, approved plans, specifications, carpet area, applicable charges, payment schedule and other project documentation before booking.
Project specifications, amenities, plans, prices and availability may change during development, so the latest official documentation should always take precedence over older marketing material.
Final Thoughts:
The Universe by Venus brings together several elements that are important to today's premium homebuyer: a central Nehrunagar location, spacious 4 BHK residences, a large 7-acre master plan, significant open areas and an extensive selection of lifestyle amenities.
Its design proposition is further supported by a multidisciplinary team that includes Hafeez Contractor for architecture, SWA Group for principal landscape design, HBA for interiors and LET Design for lighting.
For families looking for a premium 4 BHK home in an established part of Ahmedabad, The Universe offers an opportunity to explore a large-format residential community while remaining connected to key parts of the city.
Ultimately, the best way to evaluate the project is to look beyond the headline features and examine the specific residence, carpet area, floor plan, location within the tower, current pricing, payment terms and official project documents.
Frequently Asked Questions:
Where is The Universe by Venus located?
The Universe by Venus is located in Nehrunagar, Ahmedabad, with access to major roads, BRTS connectivity and several established educational, healthcare, commercial and lifestyle destinations.
What type of apartments are available at The Universe?
The project offers premium 4 BHK residences across Blocks A to J, with different carpet-area configurations.
How large is The Universe by Venus?
The project is planned across approximately 7 acres, with 10 residential blocks, approximately 70% open area and a 2.2-acre landscaped podium.
What are the 4 BHK carpet areas?
The official project information currently lists different ranges depending on the blocks, including approximately 1,546–1,547 sq. ft., 1,755–2,082 sq. ft., 2,234–2,459 sq. ft. and 1,773–2,083 sq. ft.
Who designed The Universe?
The project credits Hafeez Contractor for architecture, SWA Group for principal landscape design, Hirsch Bedner Associates (HBA) for interiors and LET Design, Dubai for lighting design.
What amenities are available at The Universe?
The project includes swimming, fitness, wellness, sports, children's, entertainment and community facilities, including a swimming pool, gym, jogging track, pickleball, badminton, basketball, box cricket, garden theatre, children's playground, café, banquet facilities, wellness facilities and more.
Is booking open for The Universe?
The official project website currently indicates pre-booking is open. Current pricing is shown as on request, so buyers should contact the sales team for the latest availability and price details.
What is the RERA number of The Universe?
The RERA number currently listed on the official project website is MAA17082/080726/311232.
Should you consider The Universe by Venus?
The project can be worth considering if you are looking for a premium 4 BHK residence in Nehrunagar with a large landscaped community, extensive amenities and access to established areas of Ahmedabad. Buyers should compare the specific unit, current pricing and official documentation before making a decision.
Get More Info Talk to an Expert Other Properties
Latest Posts
Is Adani Shantigram a Good Place to Buy Property in 2026?
Ambli vs. Bodakdev: Which Is Better for Buying a Luxury Home in Ahmedabad?

The Future of Ahmedabad Real Estate: Emerging Trends to Watch in 2027
Gated Community vs. Standalone Apartment in Ahmedabad: Which Should Homebuyers C...
Paarijat Eros by B Safal – Luxury 4 BHK Apartments in Ahmedabad
Our Approach
Why buy through Sovereign Realtors?
Skip the hassle of browsing endless portals, broadcasting your phone number, and dodging daily sales calls. At Sovereign Realtors, the Company owner who curates only the opportunities that truly match your requirements.
Why Discerning Investors Choose Us
Direct Developer Access
We deal directly with builders and key decision-makers—not middle-tier sales employees—giving you authentic, transparent insights.
Time-Saving Curation
No fluff or cold calls. Only handpicked, highly relevant investments.
Relationships Over Transactions
Most of our business comes from client referrals because we measure success by trust earned, not volume processed.