NB Palm

Science Park, Ahmedabad

Residential Under Construction
NB Palm

Science Park, Ahmedabad
Developed by - NB Group

2.63cr

4 BHK Apartment
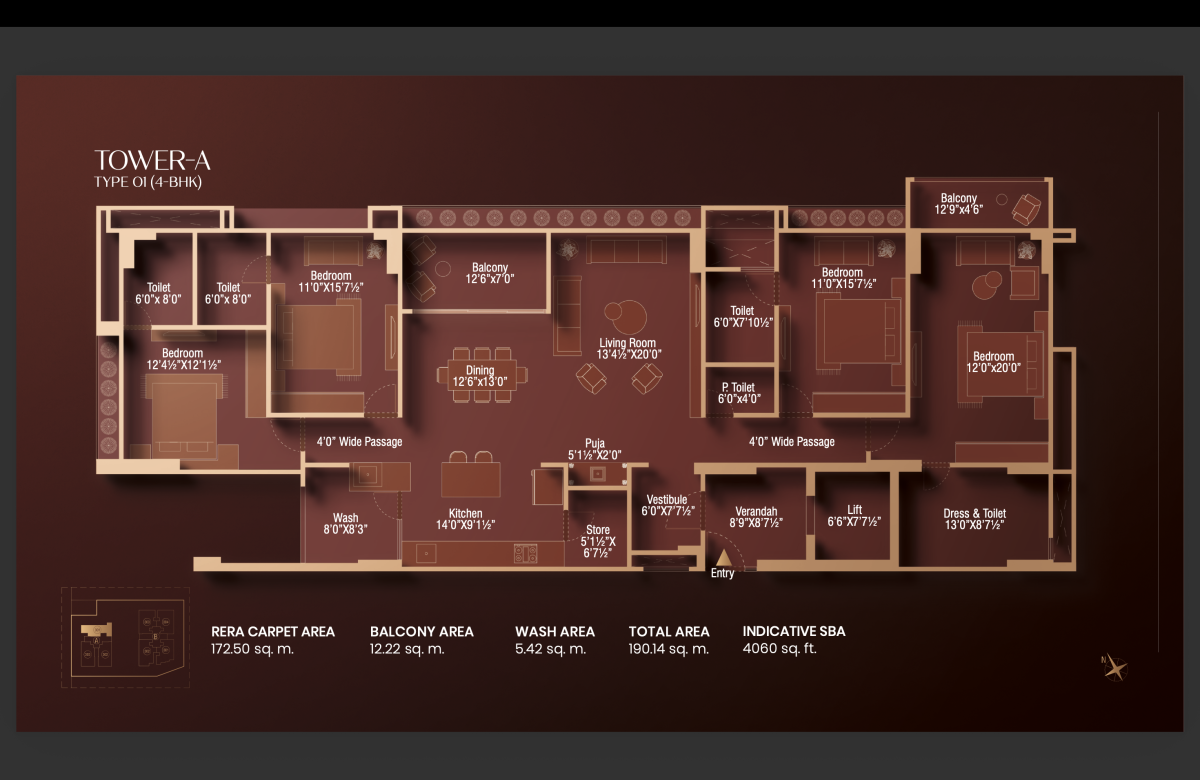
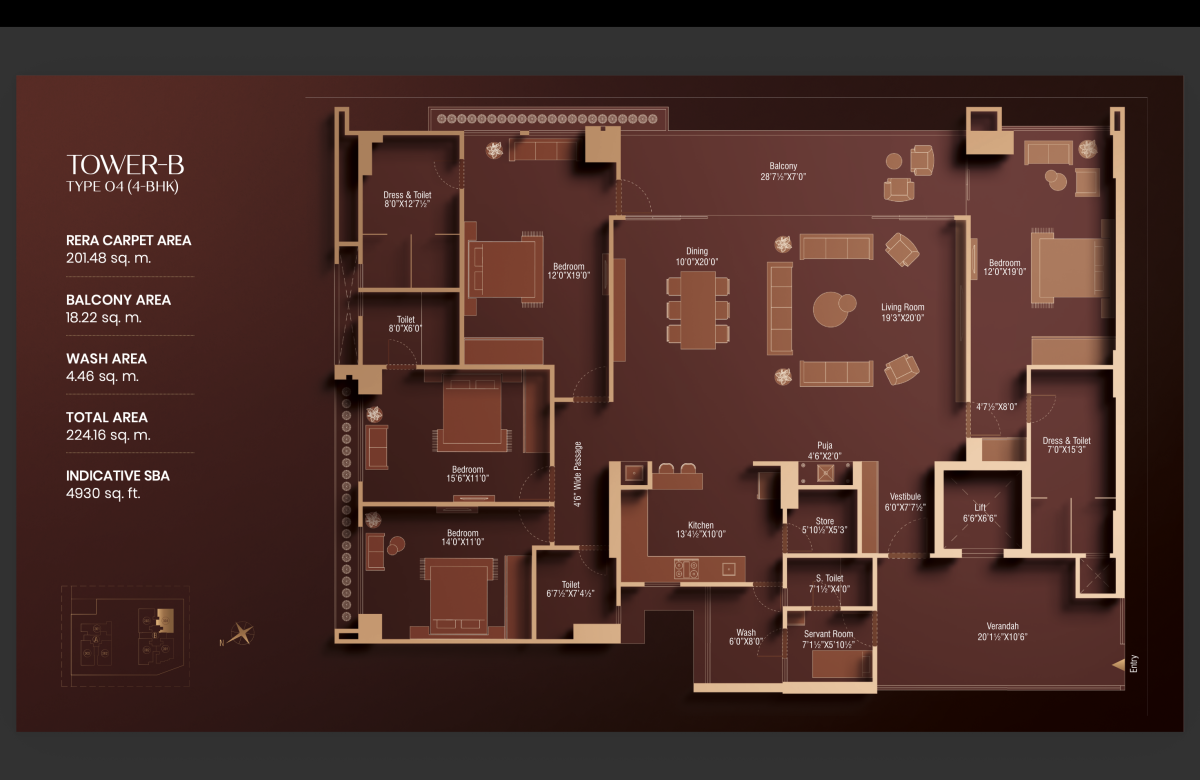
4060sqft - 4930sqft

2.59cr - 3.15cr

NB Palm Floor Plan

4 BHK
  • 4 BHK
FLOOR PLAN
AVAILABLE ON REQUEST
โ‚น2.59cr
  • 4060sqft
Rera Carpet

2233sqft

  • 4 BHK
FLOOR PLAN
AVAILABLE ON REQUEST
โ‚น3.15cr
  • 4930sqft
Rera Carpet

2712sqft

×

Get a Callback

Fill the form below and we'll call you shortly.

Overview

NB palm Science park

Apartment

Property Type

New booking

Purchase Type

6300sqyrd

Total Area

Oct 2028

Possession Date

Under Construction

Project Stage

136

Total Units

Tower Details
No Of Tower

2

Bedroom

4 & 5

Units on Floor

3

Lift

5

Storey

20

Tower Details
Tower

2

Bedroom

4 & 5

Units

3

Lift

5

Storey

20

About NB Palm
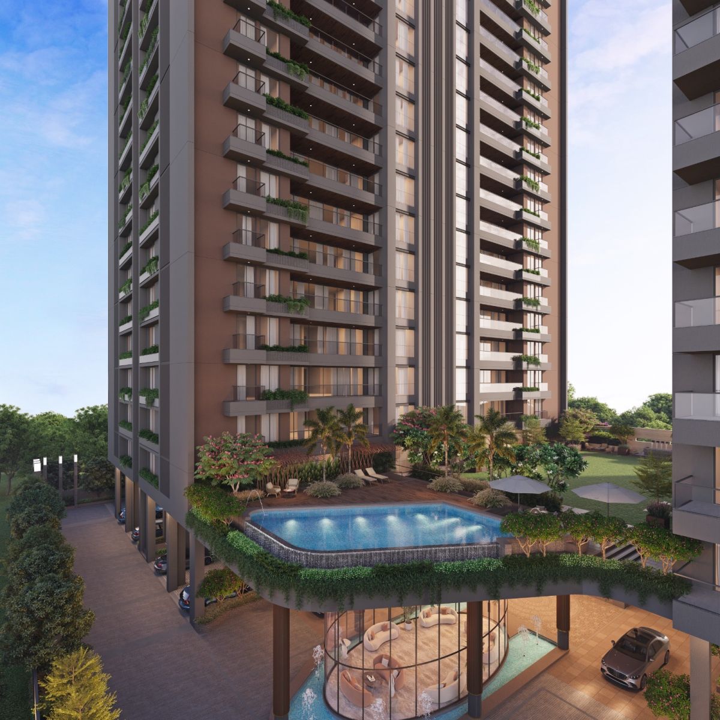
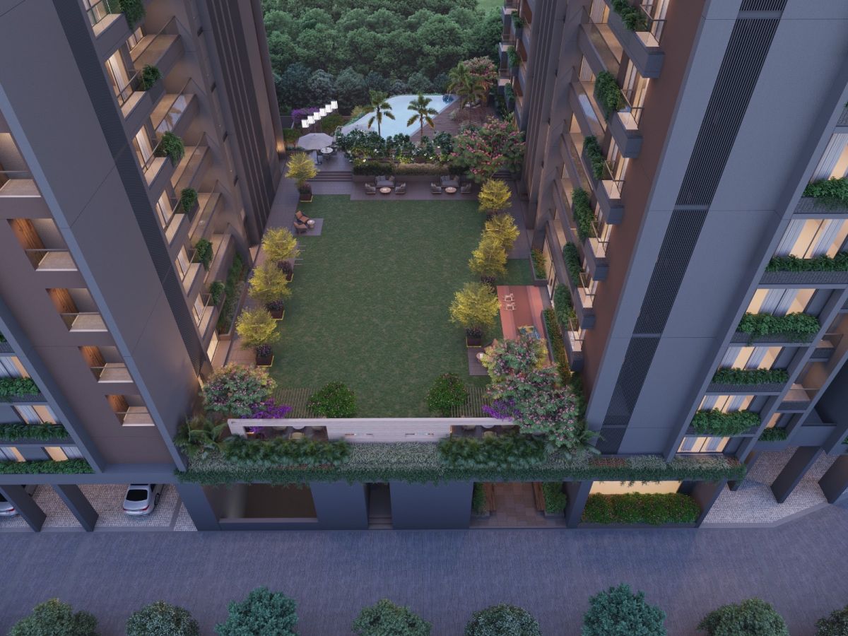
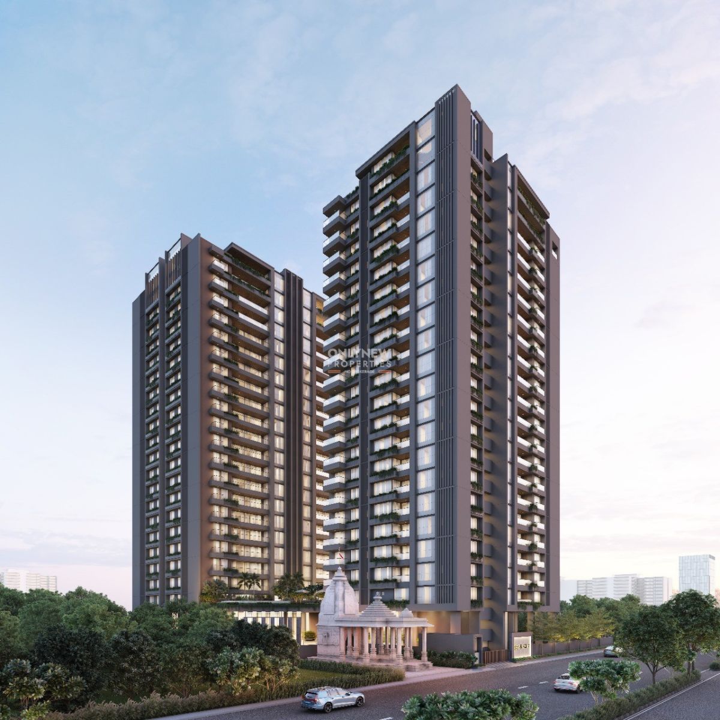
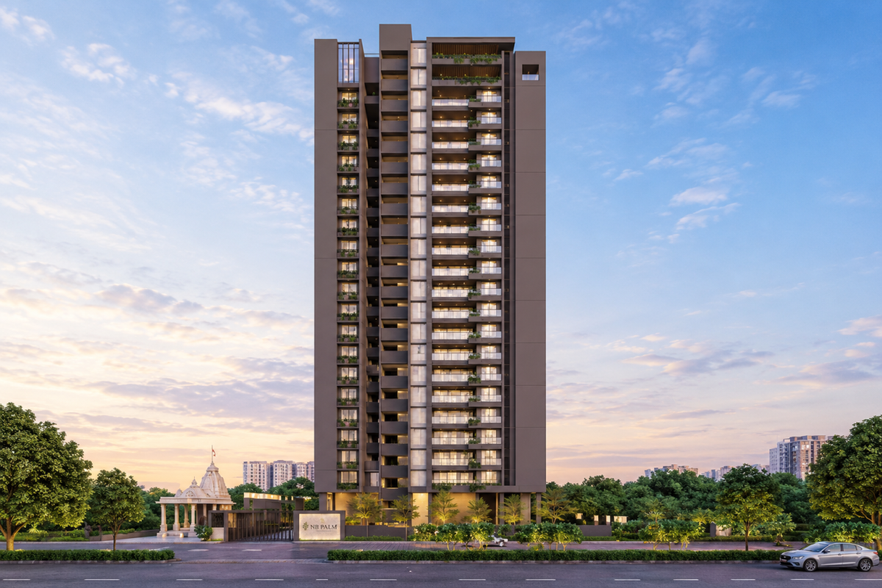
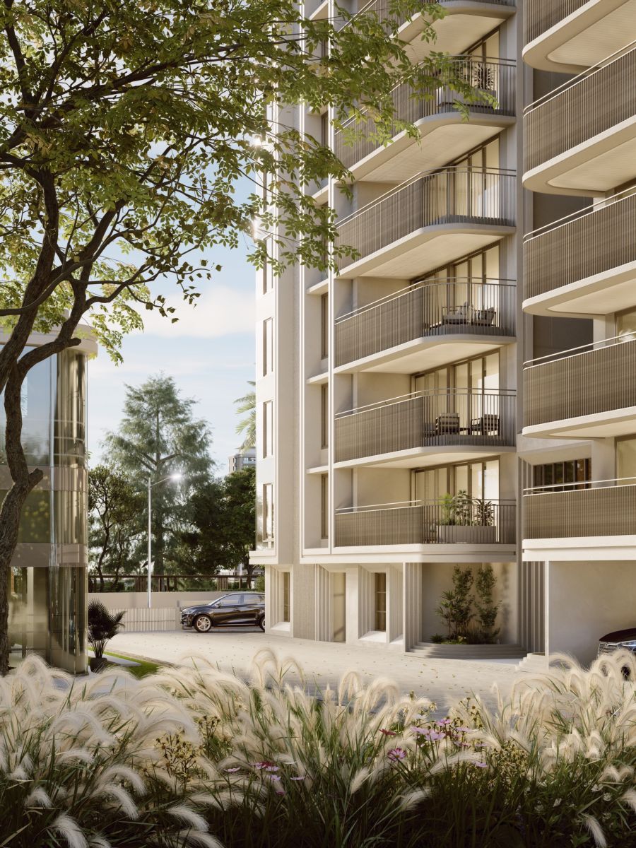
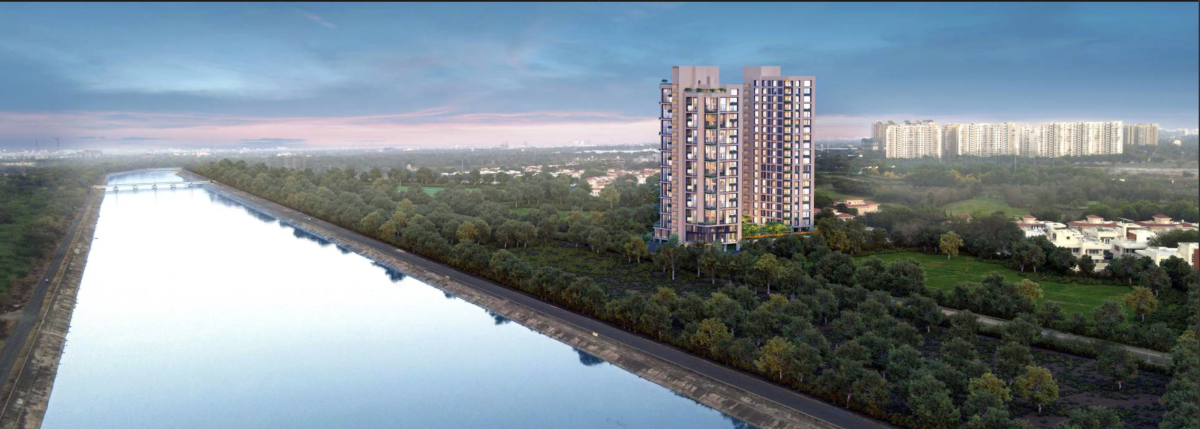
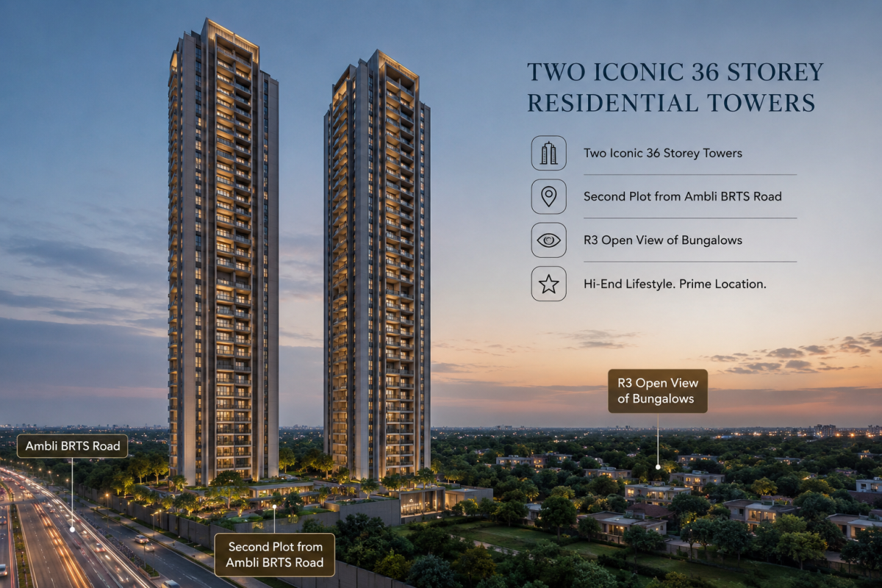
  • NB PALM is an ultra-premium residential development located in Science Park, Ahmedabad. Situated adjacent to the Jain Derasar and Oxygen Park, the project consists of 2 iconic towers featuring a Podium + 20 Storey structure. Designed for low-density, exclusive living, NB PALM offers only 136 residences and duplex penthouses. Each home features 3 levels of dedicated basement parking (with no stack systems) and a 10.2 ft clear floor-to-ceiling height.


As a property advisor we have insight about best choice due to maximum deal in this project we achive and we can suggest unbiased projects according your requirement 


  • Residences & Configurations


Tower A


  • Typical Unit 1: 4,060 sq. ft. | Derasar Facing
     
  • Typical Unit 2: 4,260 sq. ft. | Garden Facing
     
  • Typical Unit 3: 4,215 sq. ft. | West Facing
     
  • Duplex Penthouse 1: 7,487 sq. ft. | Derasar Facing
     
  • Duplex Penthouse 2: 8,034 sq. ft. | Garden Facing
     
  • Duplex Penthouse 3: 7,981 sq. ft. | West Facing


Tower B


  • Typical Unit 1: 4,845 sq. ft. | Oxygen Park Facing
     
  • Typical Unit 2: 5,115 sq. ft. | Garden Facing
     
  • Typical Unit 3: 4,970 sq. ft. | Garden Facing
     
  • Typical Unit 4: 4,930 sq. ft. | Oxygen Park Facing
     
  • Duplex Penthouse 1: 9,424 sq. ft. | Oxygen Park Facing
     
  • Duplex Penthouse 2: 9,866 sq. ft. | Garden Facing
     
  • Duplex Penthouse 3: 9,540 sq. ft. | Garden Facing
     
  • Duplex Penthouse 4: 9,500 sq. ft. | Oxygen Park Facing


Key Highlights


  • Low-density luxury with 136 homes across 2 towers
     
  • Expansive 4 BHK residences (4,060 โ€“ 5,115 sq. ft.) and grand duplex penthouses (7,487 โ€“ 9,866 sq. ft.)
     
  • 10.2 ft clear floor-to-ceiling height
     
  • On-campus Jain Derasar
     
  • 3 dedicated car parks per residence
     
  • Constructed using modern Mivan technology
     
  • Podium-level lifestyle and amenity zone
     

Lifestyle Amenities


  • Wellness & Fitness: Spa, Salon, Massage Room, Yoga Deck, Gymnasium, Jogging Track, Doctor's Clinic
     
  • Social & Leisure: Banquet Hall with Kitchen, Party Lawn, Cafรฉ, Home Theatre, Library / Work Lounge, Senior Citizen Lounge, Board & Card Room
     
  • Sports & Recreation: Box Cricket, Badminton Court, Pickleball Court, Multipurpose Court, Indoor Games Room, Video Gaming Zone
     
  • Childrenโ€™s Areas: Toddlers' Play Area, Kids' Outdoor Play Zone


    Services & Convenience: Guest Rooms, Meeting Room, Convenience Store, Gochri Room, Drivers' Lounge, Laundry Room, Society Office, 24x7 Security


    Project Design & Sustainability


  • Principal Architect: ADS Architects Pvt. Ltd.
     
  • Interior Design: KNS Associates, Mumbai
     
  • Landscape Design: Beyond Greens
     
  • Structural Consultant: Ducon
     
  • MEP & HVAC: Transenergy
     
  • Green Building Advisory: Shivay Green Advisors
     

    Sustainability Focus: Energy-efficient MEP/HVAC planning and green building integration
     

    Location Advantages (Science Park)

  • Connectivity: Direct access to SG Highway, SP Ring Road, Science City, and Shilaj via 18-meter-wide roads.
     
  • Town Planning: High ratio of green and open spaces with no government reservation housing in the TP scheme.
     
  • Nearby Schools: G.D. Goenka, Anand Niketan, Zebar, Kenalily, Divya Jyot.
     
  • Nearby Hospitals: Zydus, KD Hospital, SIMS, Sola Civil, Epic.


Why buy through Sovereign Realtors?

Skip the hassle of browsing endless portals, broadcasting your phone number, and dodging daily sales calls. At Sovereign Realtors, the company owner personally curates only the opportunities that truly match your requirements.

Why Discerning Investors Choose Us

Direct Developer Access

We deal directly with builders and key decision-makersโ€”not middle-tier sales employeesโ€”giving you authentic, transparent insights.

Time-Saving Curation

No fluff or cold calls. Only handpicked, highly relevant investments.

Relationships Over Transactions

Most of our business comes from client referrals because we measure success by trust earned, not volume processed.


Amenities And Features
Children Drop Off Zone
Yoga & Meditation Centre
Box Cricket
Gym
Club House
Children Play Area
Senior Citizen Sit Out
Library
Spa
24/7 Security
Theatre
Garden
Meeting Room
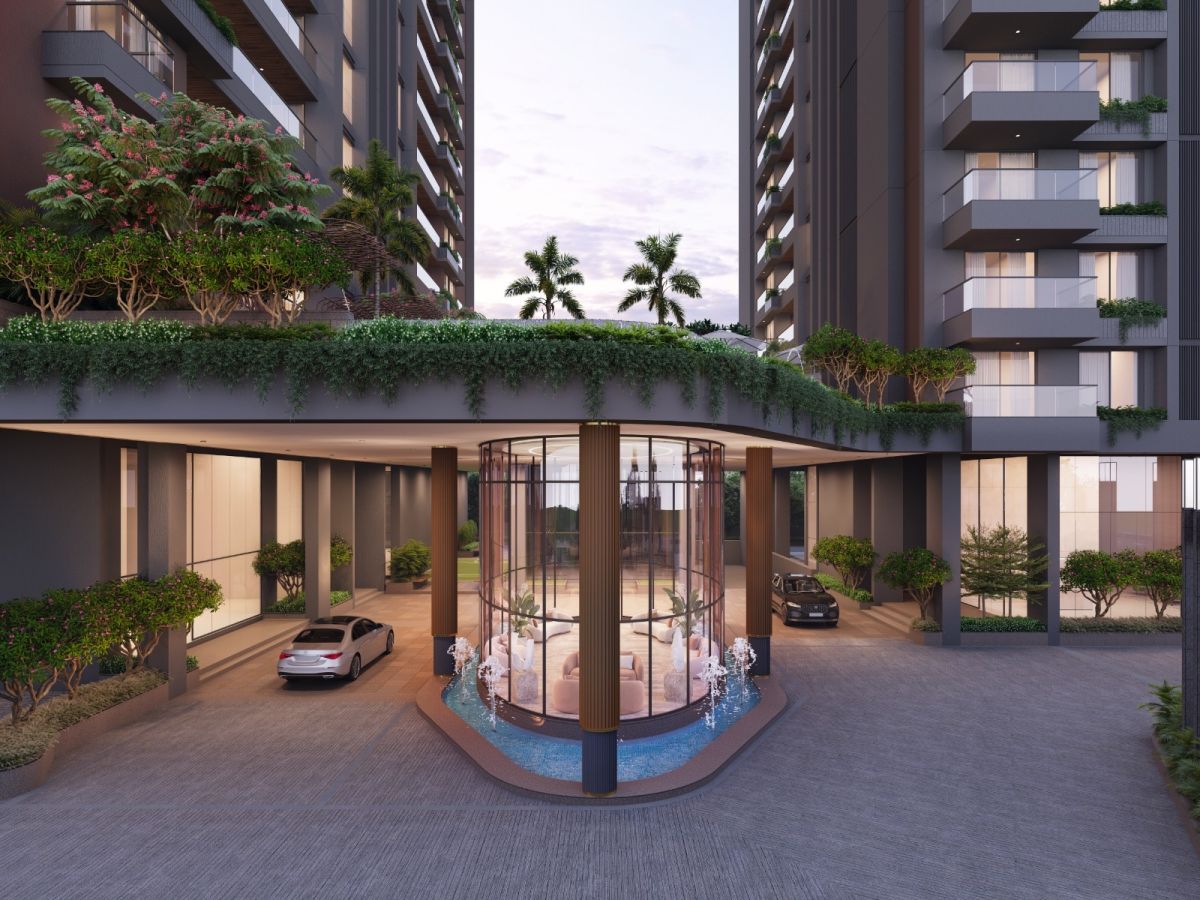
Grand Entrance Foyer
Waiting Lounge Area
Sit-Out Lounge Area
Senior Care
Baby Creche
Waterfall Entrance
Salon
Poker Room
Ample Parking
Fire Safety
AC Community Hall
Private Lift
Guest Suites
Sports & Games Arena
Atrium
Vastu
Servant Room
×

Similar Properties

Residential Ready To Move
The Storeys Golf Coast

Adani Shantigram, Ahmedabad
BHK

5 BHK, 4 BHK

Price

5.26cr

Property Type

Apartment

Possession: Aug 2026 Units: 35 8 Photos 2 Floor Plans
Residential Under Construction
La Marque

Ambli, Ahmedabad

BHK

5 BHK, 4 BHK

Price

8cr onwards

Property Type

Apartment

Possession: Dec 2026 Units: 56 5 Photos 3 Floor Plans
Residential Pre-launch
Swati ambli prelaunch

Ambli, Ahmedabad

BHK

4 BHK

Price

Price On Request

Property Type

Apartment

Possession: Dec 2031 Units: 200 2 Photos 1 Floor Plans
Developed By : Pre-launch
Residential Under Construction
The Universe

Nehru Nagar, Ahmedabad

BHK

4 BHK

Price

2.75 Crore Onwards

Property Type

Apartment

Possession: Dec 2030 Units: 614 15 Photos 4 Floor Plans

Ready to Find Your Perfect Property?

From luxury homes and commercial spaces to investment opportunities, our experts help you make the right move with confidence.
Explore Properties